
BEDS4
BATHS2 full
SQUARE FEET2,276
MLS#1015446
STATUSActive
PROPERTY TYPEResidential - Single Family
SUBDIVISIONROCKY BAYOU ESTATES 11A
Property Description
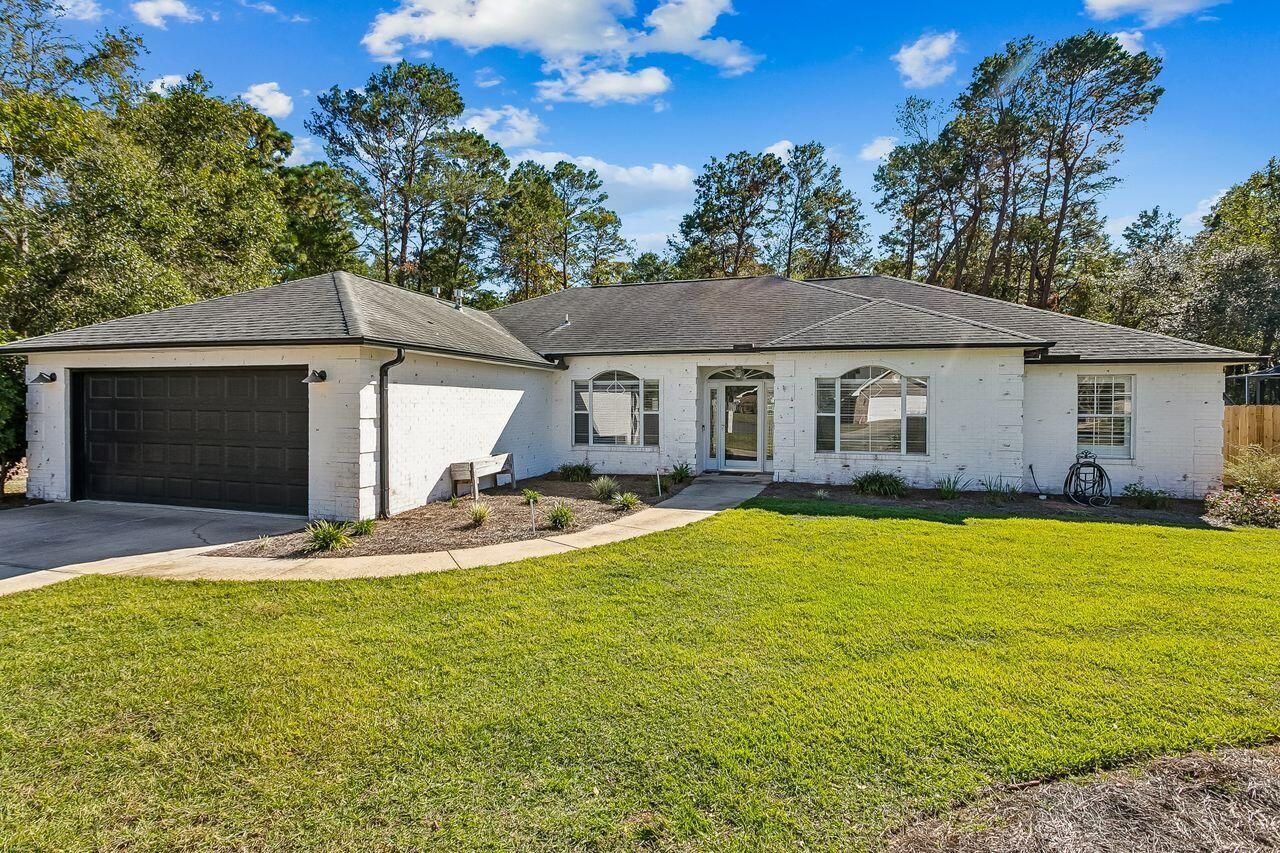
Enjoy poolside living on a .35-acre cul-de-sac lot in Rocky Bayou Estates! This 4-bedroom, 2-bath home features a dedicated office, a split-bedroom floor plan, and space for RV or boat parking. The central living room provides a welcoming space for relaxing and entertaining. A large breakfast area connects the kitchen to the all-weather Florida room, which overlooks the backyard and pool. The primary suite sits on one side of the home, with three additional bedrooms and a full bath on the opposite side. Outside, the pool and generous backyard offer room to unwind, with no homes directly behind the property. Nearby shopping includes Publix.
Property Features
Property Type: Residential - Single Family
Cooling: Ceiling Fans, Central Air
Fenced: Yes
Garage: 2
Heating: Natural Gas
Home Style: Traditional
Lot Size: 111X139X116X144
Stories: 1.0
Taxes: $4,762
Year Built: 1994
Feature Descriptions
Appliances: Auto Garage Door Opn, Dishwasher, Disposal, Oven Self Cleaning, Refrigerator, Smoke Detector, Stove/Oven Electric, Water Heater - Gas
Exterior: Brick, Frame, Trim Vinyl
Exterior: Fenced Back Yard, Sprinkler System
Fencing: Fenced Privacy
Financing Terms: Conventional, VA
Fireplace: Fireplace Gas
Fireplace Y/N: Yes
Flooring: Floor Hardwood, Floor Tile
Foundation: Slab
Interior: Breakfast Bar, Ceiling Cathedral, Ceiling Crwn Molding, Ceiling Tray/Cofferd, Lighting Recessed, Pantry, Pull Down Stairs, Split Bedroom, Woodwork Painted
Lot: Covenants, Cul-De-Sac, Easements, Interior, Level, Restrictions, Sidewalk
Lot Dimensions: 111X139X116X144
Parcel Number: 09-1S-22-5020-0000-0200
Parking: Garage
Patio/Porch: Porch Screened
Pool Features: Pool Type
Property Condition: Construction Complete
Road Frontage: City Street
Road Surface: Paved
Rooms Total: 11
Sewer: Public Sewer
Sub Type: Detached Single Family
Utilities: Electric, Gas - Natural, Phone, Public Water, TV Cable, Underground
Window: Window Treatment All, Double Pane Windows
Room Sizes
Great Room: 22 X 16 Level - First
Dining Room: 12 X 11 Level - First
Kitchen: 12 X 10 Level - First
Breakfast Room: 16 X 11 Level - First
Primary Bedroom: 18 X 14 Level - First
Bedroom: 14 X 10 Level - First
Bedroom: 12 X 10 Level - First
Bedroom: 15 X 10 Level - First
Laundry: 8 X 7 Level - First
Garage: 22 X 21 Level - First
Screened Porch: 16 X 15 Level - First
Local Schools
High School: Niceville
Middle School: Ruckel
Elementary School: Plew
Listed By / Shown By
Listed By
Agency Name: Coldwell Banker Realty
Shown By
Agent Name: Barbara Schott
Agent Phone: (850) 803-2600
Agency Title: Premier Property Group

Estimate Your Payment
Estimated Payment
$ 2,030.52 per month $1,444.39 Principal & Interest $396.83 Property Tax $189.29 Homeowner's InsuranceChange Payment Information
Privacy Policy / DMCA Notice / ADA Accessibility


This site is hosted, designed and copyright
© 1994 - 2026 by
Delta Media Group, Inc. -- Patent Pending --
606 Kilcullen Drive | MLS# 1015446
This single family home located at 606 Kilcullen Drive, Niceville, FL 32578 is currently listed for sale with an asking price of $649,000. This property was built in 1994 and has 4 bedrooms and 2 full baths with 2276 sq. ft. Kilcullen Drive is located in the ROCKY BAYOU ESTATES 11A subdivision. Search ROCKY BAYOU ESTATES 11A real estate on barbaraschott.premierfl.com today.