
BEDS5
BATHS2 full 1 partial
SQUARE FEET2,676
MLS#1015482
STATUSActive
PROPERTY TYPEResidential - Single Family
SUBDIVISIONWILLOW CREEK PLANTATION
Property Description
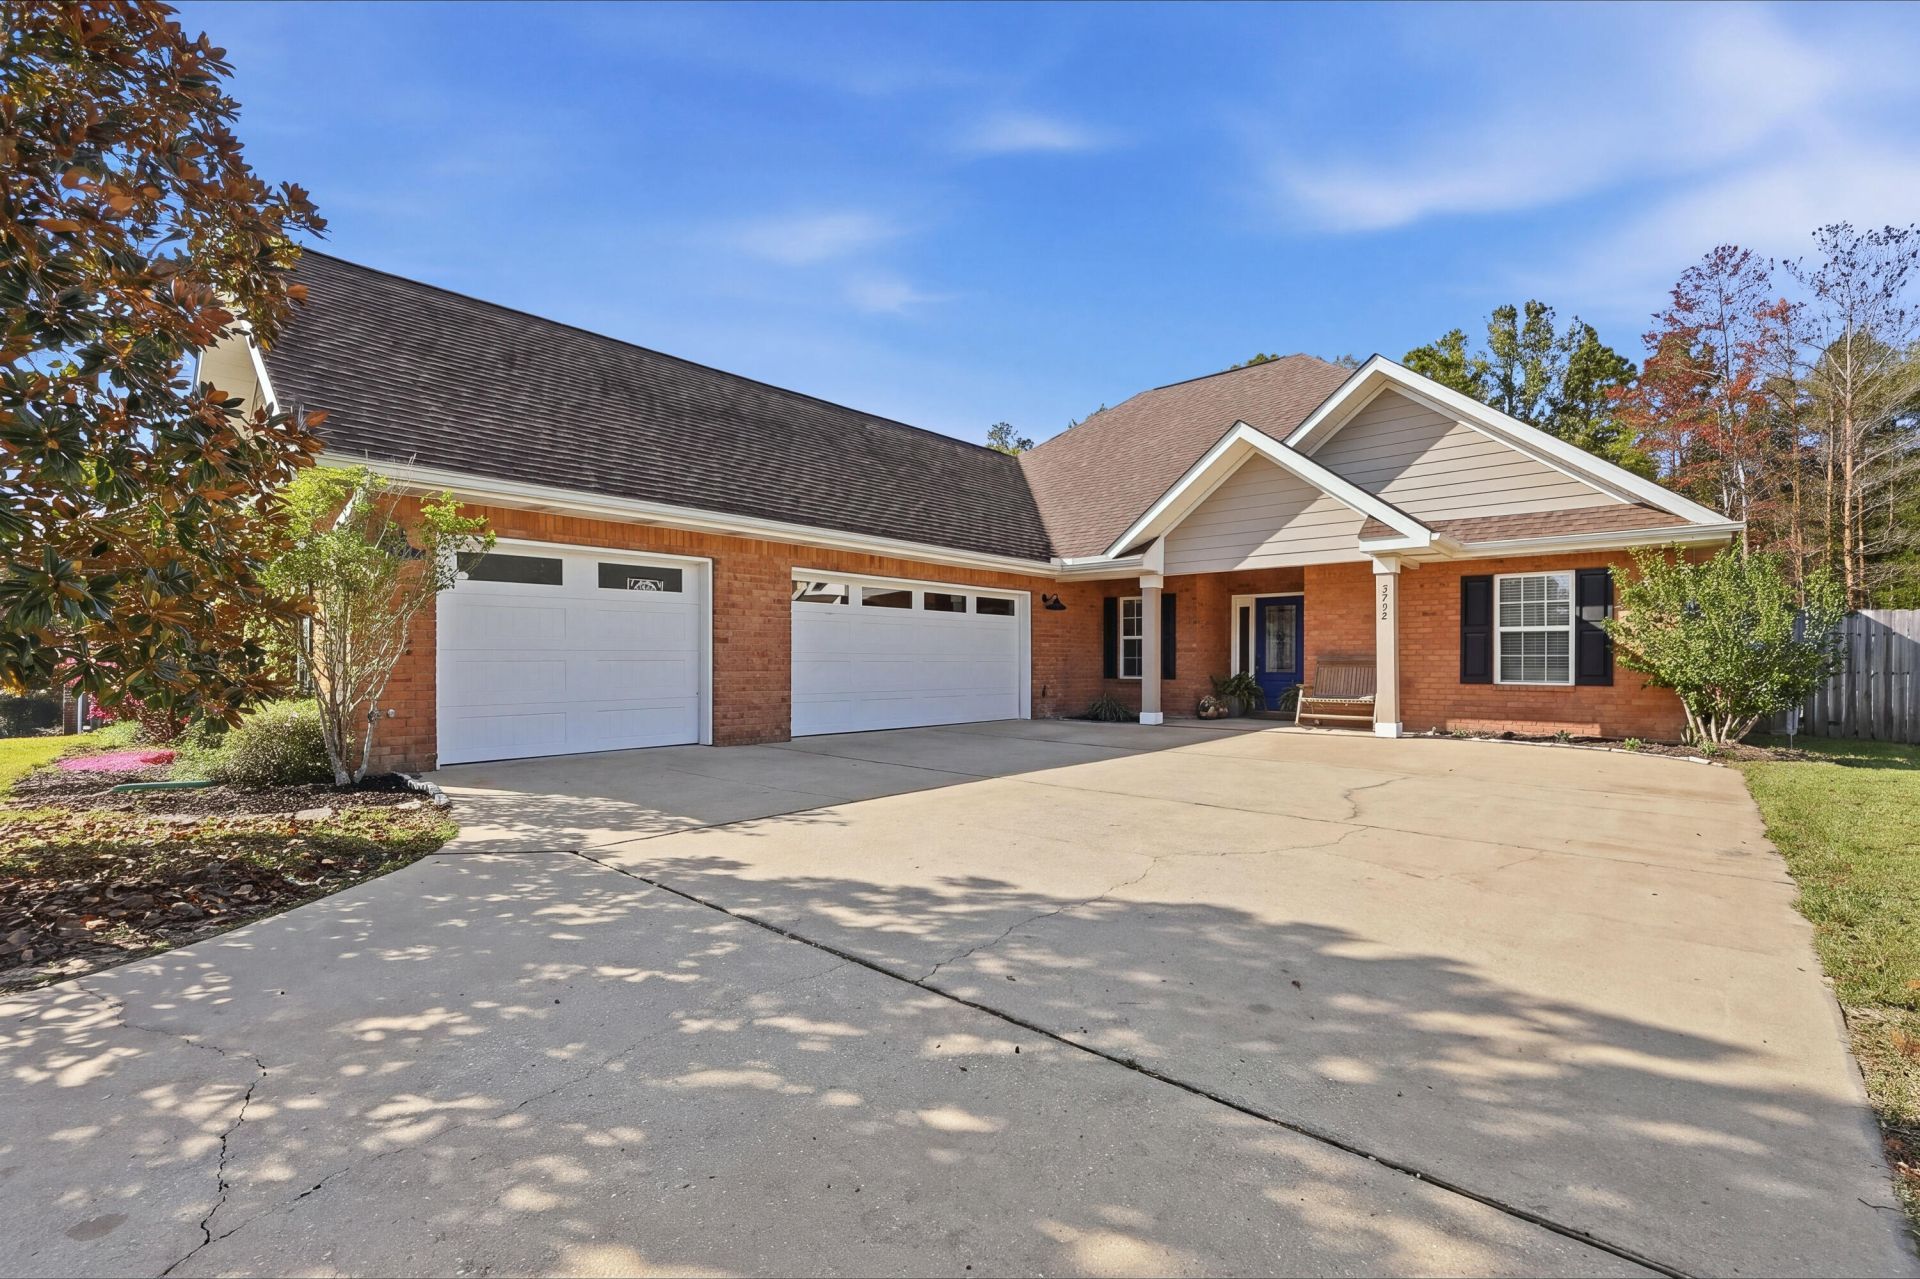
Welcome to Willow Creek Plantation! Located in the north end of Crestview, this 5-bedroom, 2.5-bath home offers approximately 2,676 square feet of living space on a 0.59-acre lot. Situated on a no-outlet street ending in a cul-de-sac, the home offers a quieter setting with less through traffic. The open floor plan provides plenty of room for everyday living and entertaining. The primary suite is located on the first floor and features a private bathroom with dual vanities, two separate water closets, and walk-in closets. New carpet has been installed in all of the bedrooms. Three additional bedrooms are also located downstairs, while the upstairs bonus room offers flexibility for a fifth bedroom, office, or additional living space. Enjoy the screened-in porch overlooking the fenced backyard, along with the convenience of a three-car garage. Residents also have access to the community pool and playground. The location offers convenient access to Crestview High School and Davidson Middle School.VA ASSUMABLE LOAN AT A 2.49% INTEREST RATE FOR QUALIFYING BUYERS.SELLERS ARE OFFERING AN OPPORTUNITY FOR A RATE BUY DOWN (see documents for details)
Property Features
Property Type: Residential - Single Family
Cooling: Ceiling Fans, Central Air
Fenced: Yes
Garage: 3 car attached
Heating: Central
Home Style: Other
Lot Size: 0.58 Acres
Stories: 2.0
Taxes: $3,813
Year Built: 2012
Feature Descriptions
Appliances: Auto Garage Door Opn, Dishwasher, Microwave, Oven Self Cleaning, Refrigerator W/IceMk, Stove/Oven Electric, Water Heater - Elect
Association Fee Includes: Management, Recreational Faclty
Community Features: Playground, Pool
Exterior: Brick, Trim Vinyl
Exterior: Fenced Back Yard
Fencing: Fenced Lot-Part
Financing Terms: Conventional, FHA, RHS, VA
Flooring: Floor Tile, Floor WW Carpet
HOA: Yes
Interior: Breakfast Bar, Ceiling Crwn Molding, Ceiling Tray/Cofferd, Lighting Recessed, Pantry, Pull Down Stairs, Split Bedroom, Washer/Dryer Hookup
Lot: Dead End
Lot Dimensions: 117x220x108x256
Parcel Number: 02-3N-23-1000-000B-0050
Parking: Garage
Patio/Porch: Porch Screened
Pool Features: Pool Type
Property Condition: Construction Complete
Road Frontage: County Road
Road Surface: Paved
Rooms Total: 9
Sewer: Septic Tank
Sub Type: Detached Single Family
Utilities: Community Water, Electric
Window: Window Treatmnt Some, Double Pane Windows
Room Sizes
Primary Bedroom: 19 X 14 Level - First
Dining Area: 10 X 10 Level - First
Laundry: 9 X 6 Level - First
Primary Bathroom: 12 X 10 Level - First
Living Room: 23 X 17 Level - First
Kitchen: 11 X 10 Level - First
Bedroom: 11 X 10 Level - First
Full Bathroom: 8 X 8 Level - First
Bedroom: 18 X 12 Level - Second
Local Schools
High School: Crestview
Middle School: Davidson
Elementary School: Walker
Listed By / Shown By
Listed By
Agency Name: Gulfside Haven LLC
Shown By
Agent Name: Barbara Schott
Agent Phone: (850) 803-2600
Agency Title: Premier Property Group

Estimate Your Payment
Estimated Payment
$ 1,362.40 per month $923.61 Principal & Interest $317.75 Property Tax $121.04 Homeowner's InsuranceChange Payment Information
Privacy Policy / DMCA Notice / ADA Accessibility


This site is hosted, designed and copyright
© 1994 - 2026 by
Delta Media Group, Inc. -- Patent Pending --
5792 Wayne Rogers Road | MLS# 1015482
This single family home located at 5792 Wayne Rogers Road, Crestview, FL 32539 is currently listed for sale with an asking price of $415,000. This property was built in 2012 and has 5 bedrooms and 2 full and 1 partial baths with 2676 sq. ft. Wayne Rogers Road is located in the WILLOW CREEK PLANTATION subdivision. Search WILLOW CREEK PLANTATION real estate on barbaraschott.premierfl.com today.