
BEDS3
BATHS2 full
SQUARE FEET1,798
MLS#1015431
STATUSActive
PROPERTY TYPEResidential - Single Family
SUBDIVISIONStonechase
Property Description
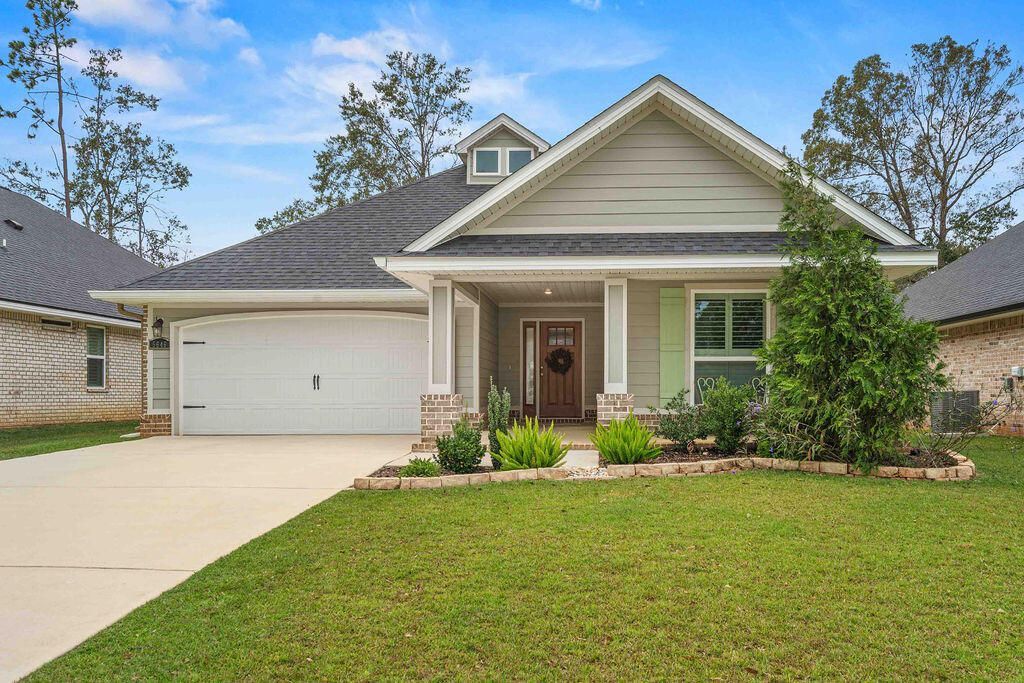
Check out this Beautiful and Immaculately maintained 2023 Signature Homes residence featuring the desirable KeyWest floor plan with 1,797 sq. ft., 3 bed/2 bath, located in a gated community. This home offers a perfect blend of modern style, thoughtful upgrades, and comfortable living. The open-concept layout features recessed lighting, plantation shutters, and an inviting kitchen with white cabinetry, soft-close drawers,white farmhouse sink, custom tile backsplash, and higher end GE and Samsung appliances. Shelves have been pre-built in the pantry for seamless organization. Dine with a beautiful view through two oversize windows, overlooking your own private backyard retreat featuring a beautiful 2024 pool with LED lighting and fountains, plus a covered patio with a stunning brick fireplace.The spacious primary suite features a luxurious bathroom with an upgraded tiled shower, frameless glass door, and soaking tub. This lot back up to non-buildable land offering added privacy and a tranquil space.5 mins to A rated schools, 7 min to Publix, with easy access to Highway 90 and I-10 connecting to Pensacola Naval Air Station, UWF, and the beautiful Emerald Coast beaches.
Property Features
Property Type: Residential - Single Family
Cooling: Central Air
Fenced: Yes
Garage: 2 car attached
Home Style: Craftsman Style
Lot Size: 0.16 Acres
Stories: 1.0
Taxes: $2,840
Year Built: 2023
Feature Descriptions
Appliances: Dishwasher, Dryer, Microwave, Refrigerator, Stove/Oven Electric, Washer, Water Heater - Elect
Exterior: Brick, Frame, Siding Brick Some, Siding CmntFbrHrdBrd
Fencing: Fenced Privacy
Financing Terms: Conventional, FHA, VA, Other
Fireplace: Fireplace
Fireplace Y/N: Yes
Flooring: Floor Tile, Floor Vinyl, Floor WW Carpet
Foundation: Slab
HOA: Yes
Interior: Pantry, Washer/Dryer Hookup
Lot Dimensions: 52 x 127
Parcel Number: 25-2N-30-5281-00J00-0090
Parking: Garage
Patio/Porch: Patio Covered
Pool Features: Pool - In-Ground, Pool Type
Property Condition: Construction Complete
Rooms Total: 5
Sub Type: Detached Single Family
Utilities: Electric, Public Water
Window: Plantation Shutters
Local Schools
High School: Pace
Middle School: Wallace Lake K-8
Elementary School: Wallace Lake K-8
Listed By / Shown By
Listed By
Agency Name: Realty ONE Group Emerald Coast
Shown By
Agent Name: Barbara Schott
Agent Phone: (850) 803-2600
Agency Title: Premier Property Group

Estimate Your Payment
Estimated Payment
$ 1,316.56 per month $954.77 Principal & Interest $236.67 Property Tax $125.13 Homeowner's InsuranceChange Payment Information
Privacy Policy / DMCA Notice / ADA Accessibility


This site is hosted, designed and copyright
© 1994 - 2026 by
Delta Media Group, Inc. -- Patent Pending --
5646 Dunridge Drive | MLS# 1015431
This single family home located at 5646 Dunridge Drive, Pace, FL 32571 is currently listed for sale with an asking price of $429,000. This property was built in 2023 and has 3 bedrooms and 2 full baths with 1798 sq. ft. Dunridge Drive is located in the Stonechase subdivision. Search Stonechase real estate on barbaraschott.premierfl.com today.