
BEDS3
BATHS2 full
SQUARE FEET1,769
MLS#1014971
STATUSPending
PROPERTY TYPEResidential - Single Family
SUBDIVISIONCARIBE
Property Description
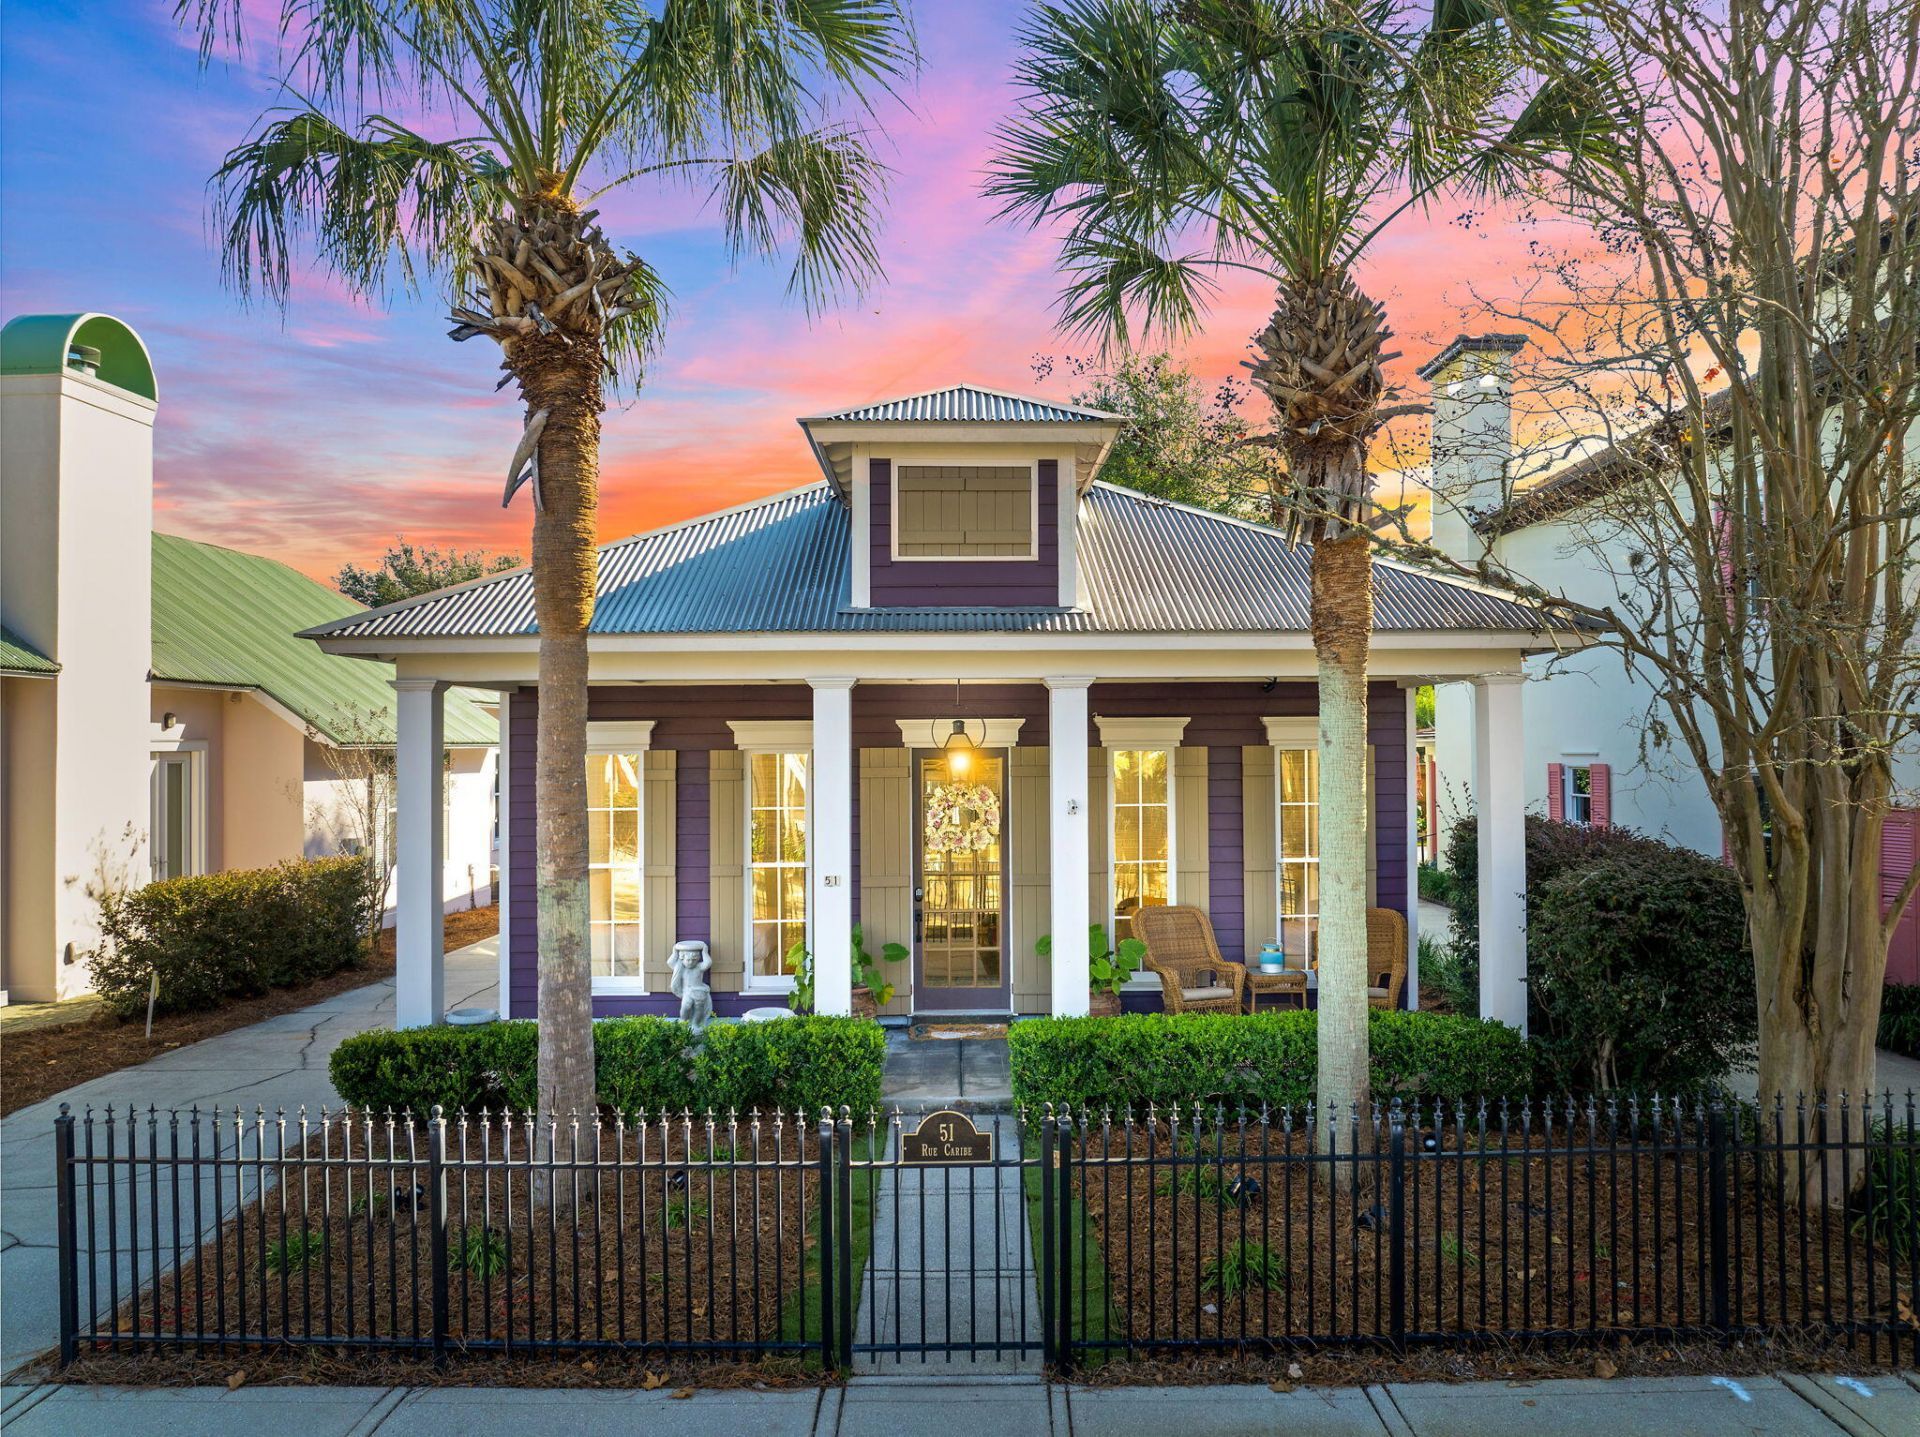
Long-term rental opportunity in Caribe, a distinctive guard-gated Miramar Beach community with private Gulf-front beach access, community pools, tennis/pickleball courts, and a prime location near Destin, Sandestin, dining, shopping, golf, entertainment, and highly rated ''A'' public schools. ''Sea La Vie'' is a furnished, one-level 3BR/2BA beach cottage with an open, family-friendly layout, vaulted ceilings, a gas fireplace, granite countertops, stainless steel appliances, custom cabinetry, and a wet bar. Enjoy a spacious primary suite, covered porch, open patio, fenced yard area, outdoor shower, lush landscaping, privacy, and relaxed coastal living. Please feel free to reach out directly to the owner, KrisAnn, at 615-354-4761
Property Features
Property Type: Residential - Single Family
Cooling: Ceiling Fans, Central Air
Fenced: Yes
Heating: Central
Home Style: Caribbean
Lot Size: 0.10 Acres
Stories: 1.0
Taxes: $7,521
Year Built: 2001
Feature Descriptions
Appliances: Dishwasher, Disposal, Dryer, Microwave, Oven Self Cleaning, Refrigerator W/IceMk, Security System, Smoke Detector, Stove/Oven Gas, Washer, Wine Refrigerator, Water Heater - Elect
Community Features: Short Term Rental - Allowed, Pickle Ball, Beach, Deed Access, Fishing, Gated Community, Minimum Rental Prd, Pavillion/Gazebo, Pool, Tennis, TV Cable
Days on Site: 8
Exterior: Siding Wood
Exterior: Hurricane Shutters, Lawn Pump, Shower, Sprinkler System
Fencing: Fenced Lot-Part
Financing Terms: Other
Fireplace: Fireplace Gas
Fireplace Y/N: Yes
HOA: Yes
Interior: Breakfast Bar, Built-In Bookcases, Ceiling Crwn Molding, Ceiling Vaulted, Lighting Recessed, Pull Down Stairs, Washer/Dryer Hookup, Wet Bar
Lot: Covenants, Interior, Restrictions, Sidewalk, Within 1/2 Mile to Water
Lot Dimensions: 47x105x41x112
Parcel Number: 27-2S-21-42800-000-0570
Patio/Porch: Patio Open, Porch Open
Pool Features: Pool Type
Property Condition: Construction Complete
Rooms Total: 11
Security: yes
Sewer: Public Sewer
Sub Type: Detached Single Family
Utilities: Electric, Gas - Propane, Public Water, TV Cable
Window: Window Treatment All
Room Sizes
Covered Porch: 27 X 8 Level - First
Primary Bedroom: 16 X 11 Level - First
Primary Bathroom: 14 X 12 Level - First
Bedroom: 13 X 11 Level - First
Full Bathroom: 8 X 7 Level - First
Bedroom: 11 X 13 Level - First
Kitchen: 15 X 11 Level - First
Other: 10 X 8 Level - First
Living Room: 13 X 8 Level - First
Dining Area: 9 X 18 Level - First
Laundry: 8 X 4 Level - First
Local Schools
High School: South Walton
Middle School: Emerald Coast
Elementary School: Van R Butler
Listed By / Shown By
Listed By
Agency Name: Lokation
Shown By
Agent Name: Barbara Schott
Agent Phone: (850) 803-2600
Agency Title: Premier Property Group

Estimate Your Payment
Estimated Payment
$ 3,395.71 per month $2,448.12 Principal & Interest $626.75 Property Tax $320.83 Homeowner's InsuranceChange Payment Information
Privacy Policy / DMCA Notice / ADA Accessibility


This site is hosted, designed and copyright
© 1994 - 2026 by
Delta Media Group, Inc. -- Patent Pending --
51 Rue Caribe | MLS# 1014971
This single family home located at 51 Rue Caribe, Miramar Beach, FL 32550 is currently listed for sale with an asking price of $1,100,000. This property was built in 2001 and has 3 bedrooms and 2 full baths with 1769 sq. ft. Rue Caribe is located in the CARIBE subdivision. Search CARIBE real estate on barbaraschott.premierfl.com today.