
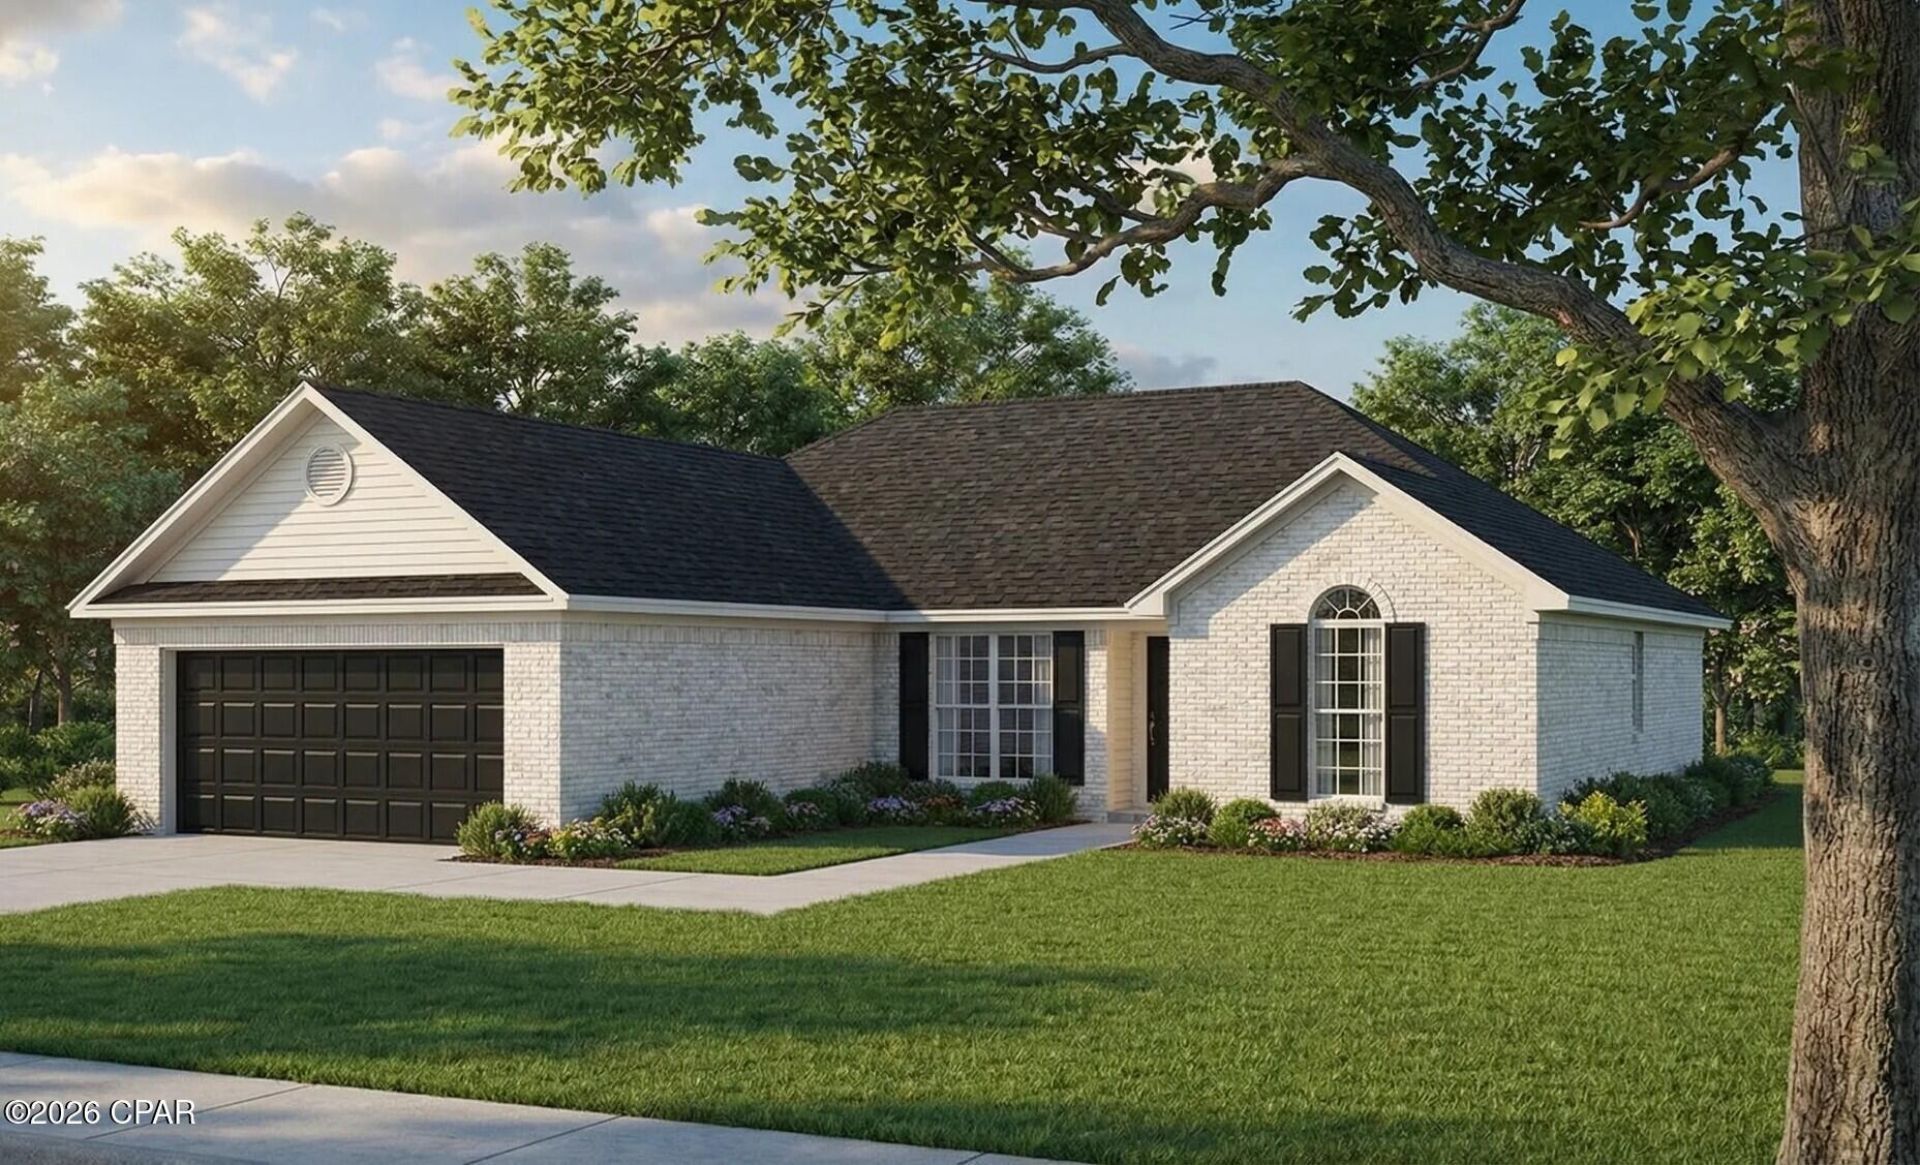
BEDS3
BATHS2 full
SQUARE FEET1,381
MLS#797846
STATUSActive
PROPERTY TYPEResidential - Single Family
SUBDIVISIONSunny Hills
Property Description
Charming Exterior Meets Practical Design on a corner lot. Spruce Street features a brick façade paired with classic wooden shutters that give it timeless curb appeal. Total Sq Feet 1831 Open Floor Plan Ideal for Living The interior flows beautifully: the foyer, great room, kitchen, and dining room are connected in an open layout perfect for daily living and entertaining. The great room adds warmth with a cozy gas fireplace and a 10-foot boxed ceiling. Thoughtful Bedroom Placement Bedrooms 2 and 3 are placed together on one side of the home, sharing a full bathroom. Bedroom 3 includes a walk-in closet, while Bedroom 2 features a vaulted ceiling. On the opposite side, the master suite offers privacy away from the other sleeping areas--a layout many buyers appreciate. Master Suite Designed for Comfort The master bedroom includes a 9-foot boxed ceiling, a large walk-in closet, and dual-sink vanity in the master bath--providing both style and practicality for modern living. Convenient Garage & Kitchen Access The two-car front-load garage connects directly to the kitchen--ideal for unloading groceries or making quick exit
Property Features
Property Type: Residential - Single Family
Garage: 1
Home Style: Ranch
Lot Size: 0.26 Acres
Roof Type: Composition, Shingle
Stories: 1.0
Taxes: $151
Year Built: 2026
Amenities
Main Level Primary
Utility Room
Rain Gutters
Feature Descriptions
Appliances: Electric Range, Electric Water Heater, Plumbed For Ice Maker
Exterior: Brick
Lot: Paved
Lot Dimensions: 135x90
Parcel#: 00000000-03-0287-0012
Room Sizes
Utility Room: 6 X 5.1 Level - First
Garage: 19.6 X 20 Level - First
Primary Bedroom: 13.1 X 14.2 Level - First
Living Room: 17.4 X 14.2 Level - First
Local Schools
High School: Vernon
Middle School: Vernon
Elementary School: Vernon Elementary
Listed By / Shown By
Listed By
Agency Name: HomeCoin.com
Shown By
Agent Name: Barbara Schott
Agent Phone: (850) 803-2600
Agency Title: Premier Property Group

Estimate Your Payment
Estimated Payment
$ 742.00 per month $644.90 Principal & Interest $12.58 Property Tax $84.52 Homeowner's InsuranceChange Payment Information
Privacy Policy / DMCA Notice / ADA Accessibility


This site is hosted, designed and copyright
© 1994 - 2026 by
Delta Media Group, Inc. -- Patent Pending --
4293 Rio Drive | MLS# 797846
This single family home located at 4293 Rio Drive , Chipley, FL 32428 is currently listed for sale with an asking price of $289,768. This property was built in 2026 and has 3 bedrooms and 2 full baths with 1381 sq. ft. Rio Drive is located in the Sunny Hills subdivision. Search Sunny Hills real estate on barbaraschott.premierfl.com today.