
BEDS3
BATHS2 full
SQUARE FEET1,506
MLS#1009947
STATUSActive
PROPERTY TYPEResidential - Single Family
SUBDIVISIONVILLA TASSO TOWN OF
Property Description
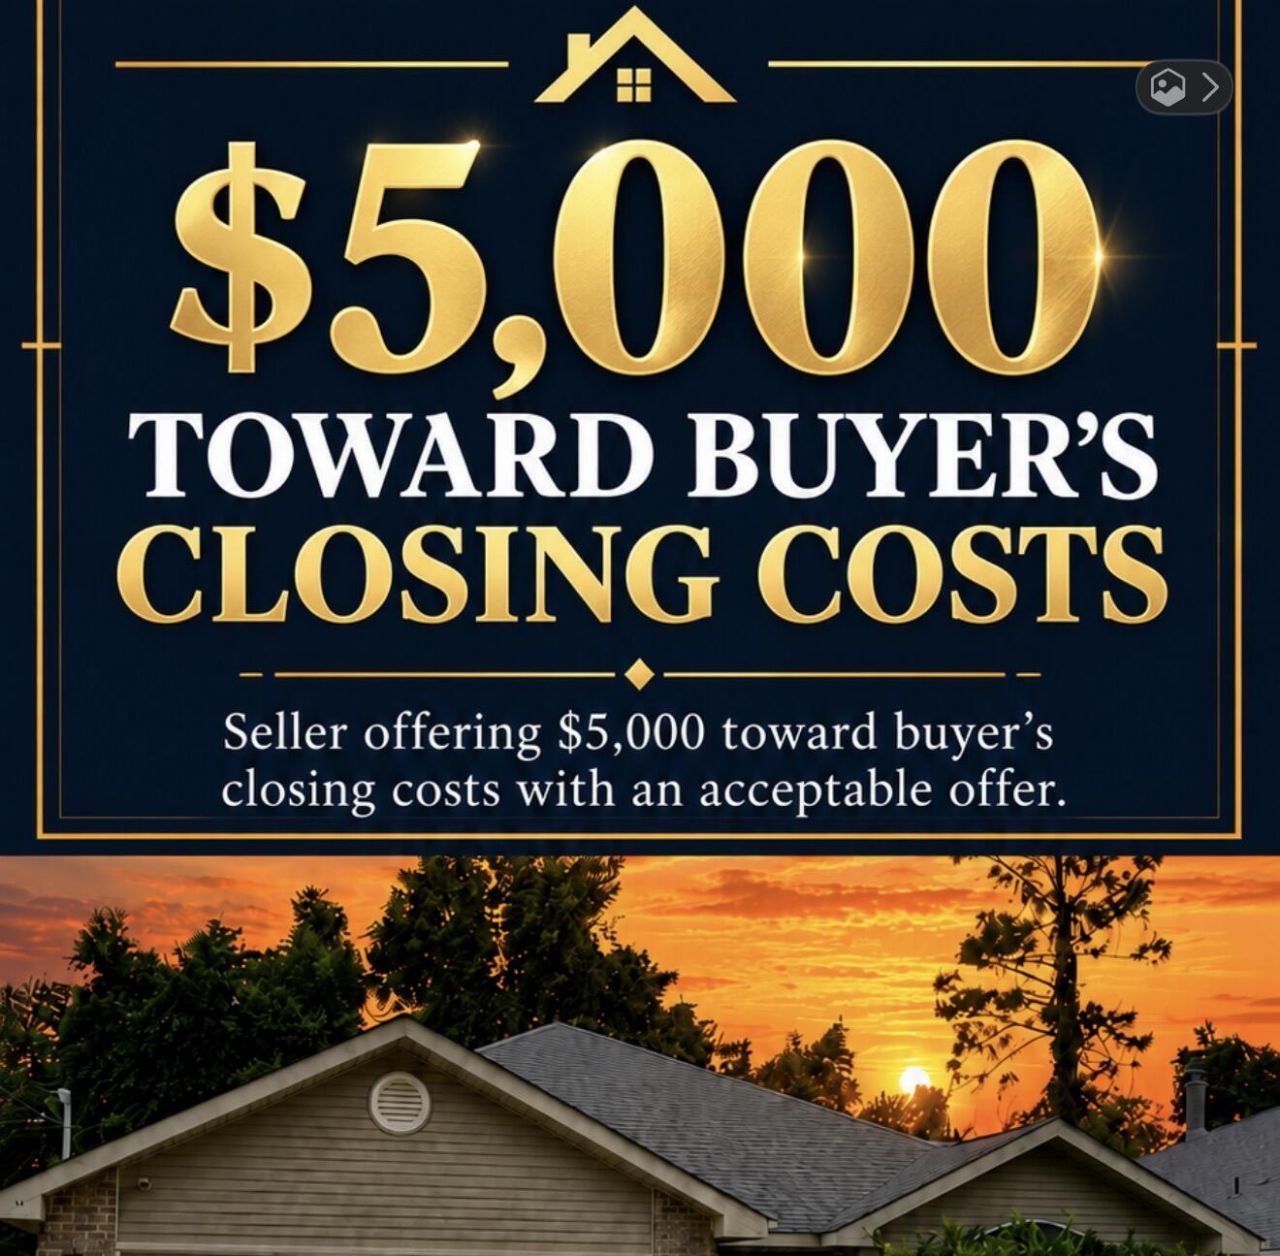
$5,000 towards closing costs with an acceptable offer!! Tucked into the established Villa Tasso neighborhood, 38 Howard Street is a move-in-ready 3-bedroom, 2-bathroom home offering 1,506 square feet of thoughtfully updated living space on a 7,500 SF lot. The open-concept layout connects the kitchen, dining, and living areas into one bright, comfortable space anchored by a true wood-burning fireplace -- NEW roof May 2025, NEW Water Heater June 2026Inside, the updated kitchen pairs granite counters with stainless appliances and a granite breakfast bar that opens to the living space. Durable LVP flooring runs throughout the main living areas and bedrooms. Out back, a screened rear patio with brick pavers overlooks a large, fully fenced private backyard -- usable outdoor space with room to garden, entertain, or let the dogs run. An attached 2-car garage with automatic opener and safety-reverse sensors.Seller's security system, including all cameras and related components, is specifically excluded from the sale and will not convey.
Property Features
Property Type: Residential - Single Family
Cooling: Ceiling Fans, Central Air
Fenced: Yes
Garage: 2
Heating: Central
Home Style: Contemporary
Lot Size: 0.19 Acres
Stories: 1.0
Taxes: $818
Year Built: 2005
Feature Descriptions
Appliances: Cooktop, Dishwasher, Disposal, Microwave, Refrigerator, Smoke Detector, Stove/Oven Electric, Water Heater - Elect
Days on Site: 90
Exterior: Frame, Siding Vinyl, Trim Vinyl
Fencing: Fenced Privacy
Financing Terms: Conventional, FHA, VA
Flooring: Floor Tile, Floor WW Carpet New
Foundation: Slab
Interior: Breakfast Bar, Ceiling Cathedral, Ceiling Tray/Cofferd, Fireplace, Pantry, Pull Down Stairs, Washer/Dryer Hookup
Lot Dimensions: 0.17
Parcel Number: 30-1S-21-41100-040-0090
Parking: Garage, Oversized
Patio/Porch: Patio Covered
Property Condition: Construction Complete
Road Frontage: County Road
Road Surface: Paved
Rooms Total: 6
Sewer: Septic Tank
Sub Type: Detached Single Family
Utilities: Electric, Phone, TV Cable
Window: Double Pane Windows
Room Sizes
Living Room: 21 X 15 Level - First
Primary Bedroom: 14 X 14 Level - First
Bedroom: 13 X 11 Level - First
Bedroom: 13 X 10 Level - First
Dining Area: 15 X 10 Level - First
Primary Bathroom: 14 X 13.1 Level - First
Local Schools
High School: Freeport
Middle School: Freeport
Elementary School: Freeport
Listed By / Shown By
Listed By
Agency Name: Luxury Estates Realty Group LLC
Shown By
Agent Name: Barbara Schott
Agent Phone: (850) 803-2600
Agency Title: Premier Property Group

Estimate Your Payment
Estimated Payment
$ 1,037.30 per month $856.84 Principal & Interest $68.17 Property Tax $112.29 Homeowner's InsuranceChange Payment Information
Privacy Policy / DMCA Notice / ADA Accessibility


This site is hosted, designed and copyright
© 1994 - 2026 by
Delta Media Group, Inc. -- Patent Pending --
38 Howard Street | MLS# 1009947
This single family home located at 38 Howard Street, Niceville, FL 32578 is currently listed for sale with an asking price of $385,000. This property was built in 2005 and has 3 bedrooms and 2 full baths with 1506 sq. ft. Howard Street is located in the VILLA TASSO TOWN OF subdivision. Search VILLA TASSO TOWN OF real estate on barbaraschott.premierfl.com today.