
BEDS3
BATHS2 full
SQUARE FEET1,478
MLS#1015406
STATUSActive
PROPERTY TYPEResidential - Single Family
SUBDIVISIONGARDEN CITY
Property Description
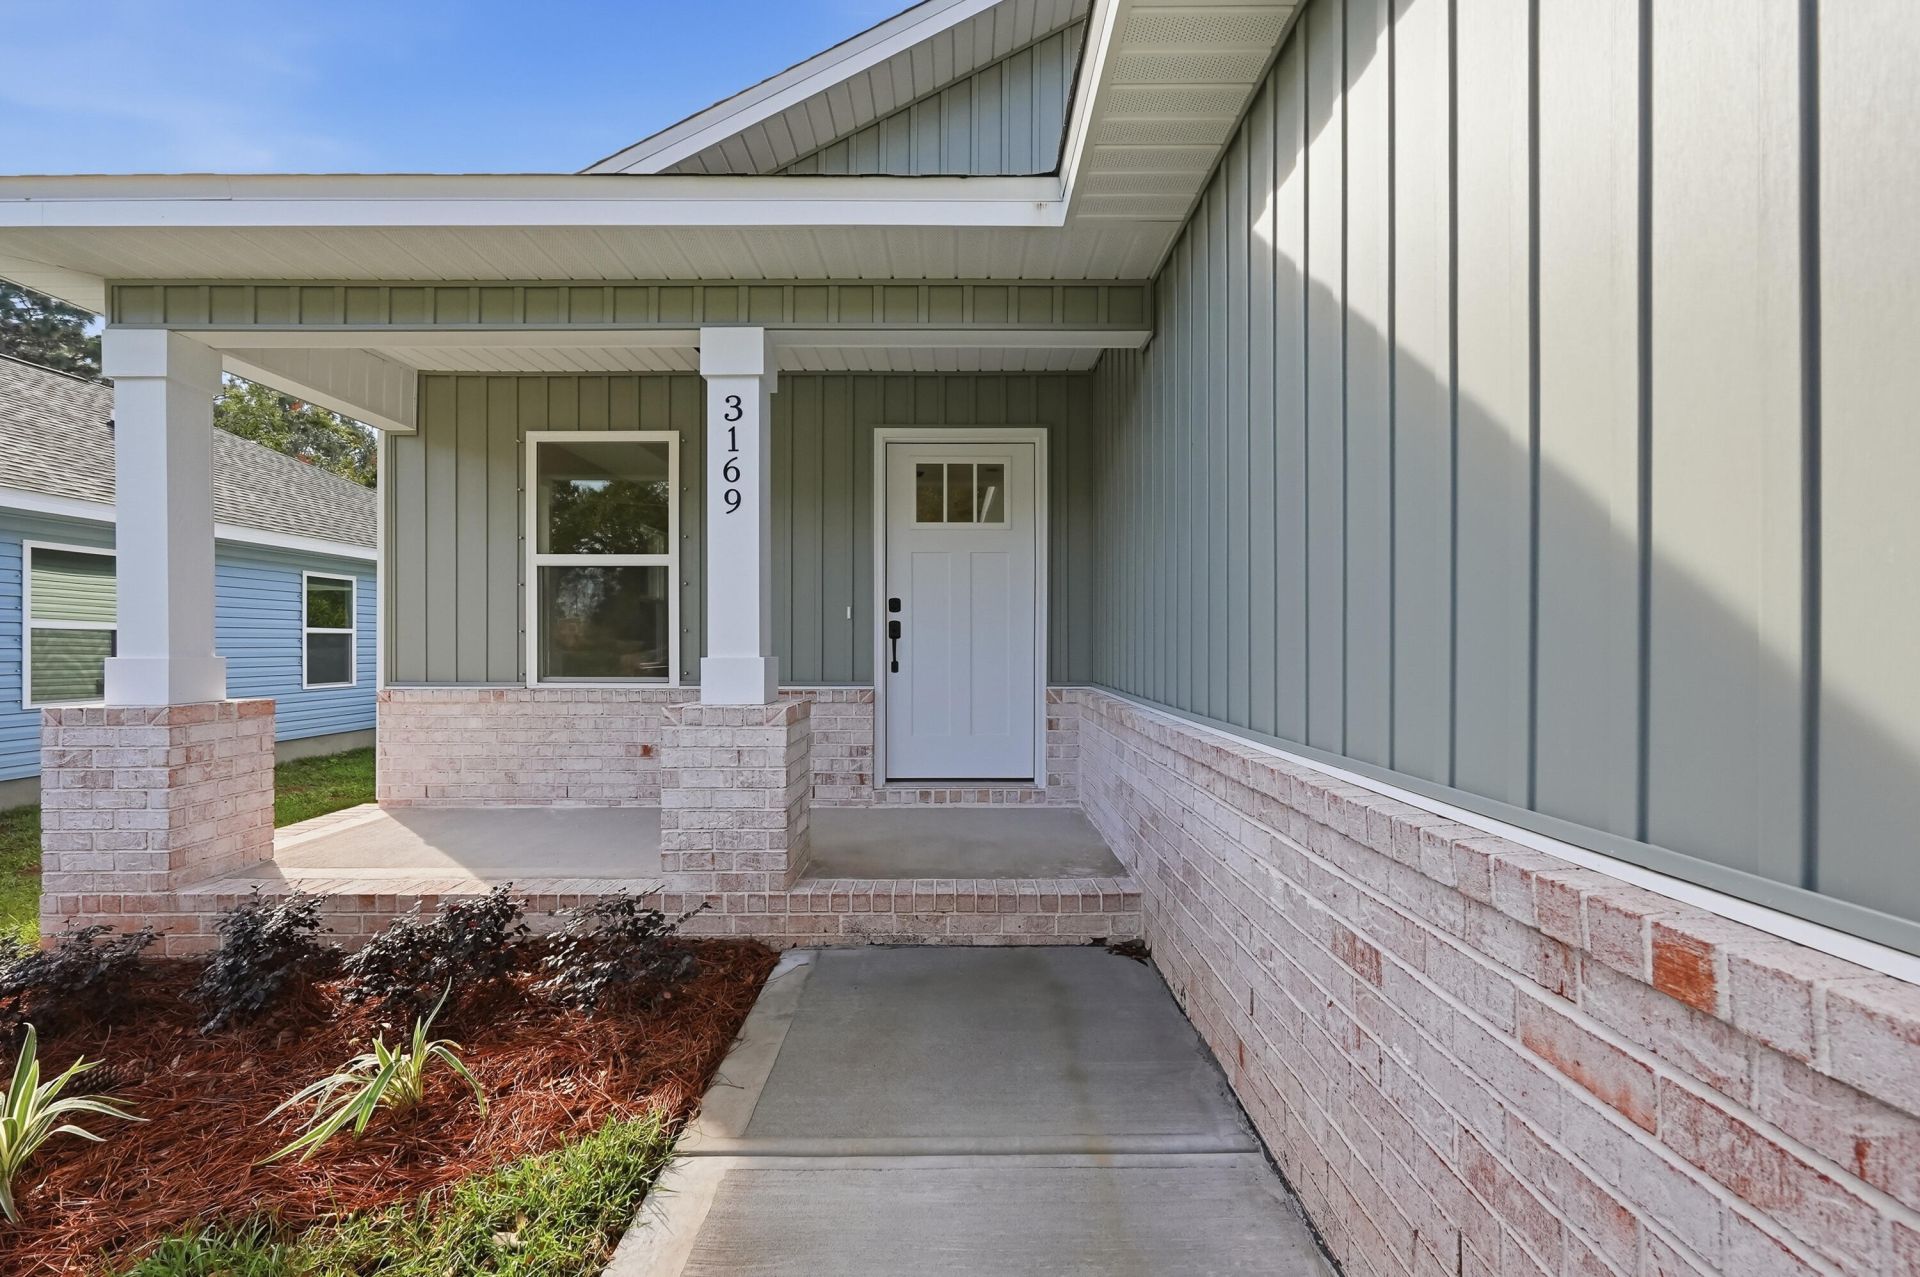
. Our Seller is willing to buy down the interest rate for the first two years, which can saves hundreds per month on your payment. This brand new home is now complete. A spacious three bedroom, 2 full bathroom with an open concept living and dining area. Laminate Flooring Throughout. NO Carpet. Shaker cabinets throughout and quartz countertops.Stainless steel appliances include stove, microwave, dishwasher and refrigerator. Two car garage with automatic opener. Large backyard and covered front and back porches. This home has no HOA fees, Low county taxes. The builder offers a TEN year structural warranty and a 2 year systems warranty. Seller will pay typical buyers closing costs, which for most buyers will cover the closing costs on the property. Many VA buyers can bring $0 to closing. Reach out today
Property Features
Property Type: Residential - Single Family
Cooling: Central Air
Fenced: Yes
Garage: 2 car attached
Heating: Heat Pump Air To Air
Home Style: Craftsman Style
Lot Size: 0.17 Acres
Stories: 1.0
Taxes: $124
Year Built: 2026
Feature Descriptions
Appliances: Auto Garage Door Opn, Dishwasher, Microwave, Smooth Stovetop Rnge, Stove/Oven Electric
Days on Site: 1
Exterior: Siding Brick Some, Siding Vinyl
Fencing: Fenced Lot-Part
Financing Terms: Conventional, FHA, VA
Flooring: Floor Vinyl
Interior: Breakfast Bar, Kitchen Island, Washer/Dryer Hookup
Lot Dimensions: 150-50
Parcel Number: 15-4n-23-1020-0020-005a
Property Condition: Construction Complete
Road Frontage: County Road
Rooms Total: 5
Sewer: Septic Tank
Sub Type: Detached Single Family
Utilities: Electric, Public Water
Local Schools
High School: Crestview
Middle School: Davidson
Elementary School: Bob Sikes
Listed By / Shown By
Listed By
Agency Name: The Property Group 850 Inc
Shown By
Agent Name: Barbara Schott
Agent Phone: (850) 803-2600
Agency Title: Premier Property Group

Estimate Your Payment
Estimated Payment
$ 727.49 per month $634.06 Principal & Interest $10.33 Property Tax $83.10 Homeowner's InsuranceChange Payment Information
Privacy Policy / DMCA Notice / ADA Accessibility


This site is hosted, designed and copyright
© 1994 - 2026 by
Delta Media Group, Inc. -- Patent Pending --
3169 Chestnut Street | MLS# 1015406
This single family home located at 3169 Chestnut Street, Crestview, FL 32539 is currently listed for sale with an asking price of $284,900. This property was built in 2026 and has 3 bedrooms and 2 full baths with 1478 sq. ft. Chestnut Street is located in the GARDEN CITY subdivision. Search GARDEN CITY real estate on barbaraschott.premierfl.com today.