
BEDS4
BATHS2 full
SQUARE FEET1,800
MLS#1008468
STATUSActive
PROPERTY TYPEResidential - Single Family
SUBDIVISIONBrooke Estates
Property Description
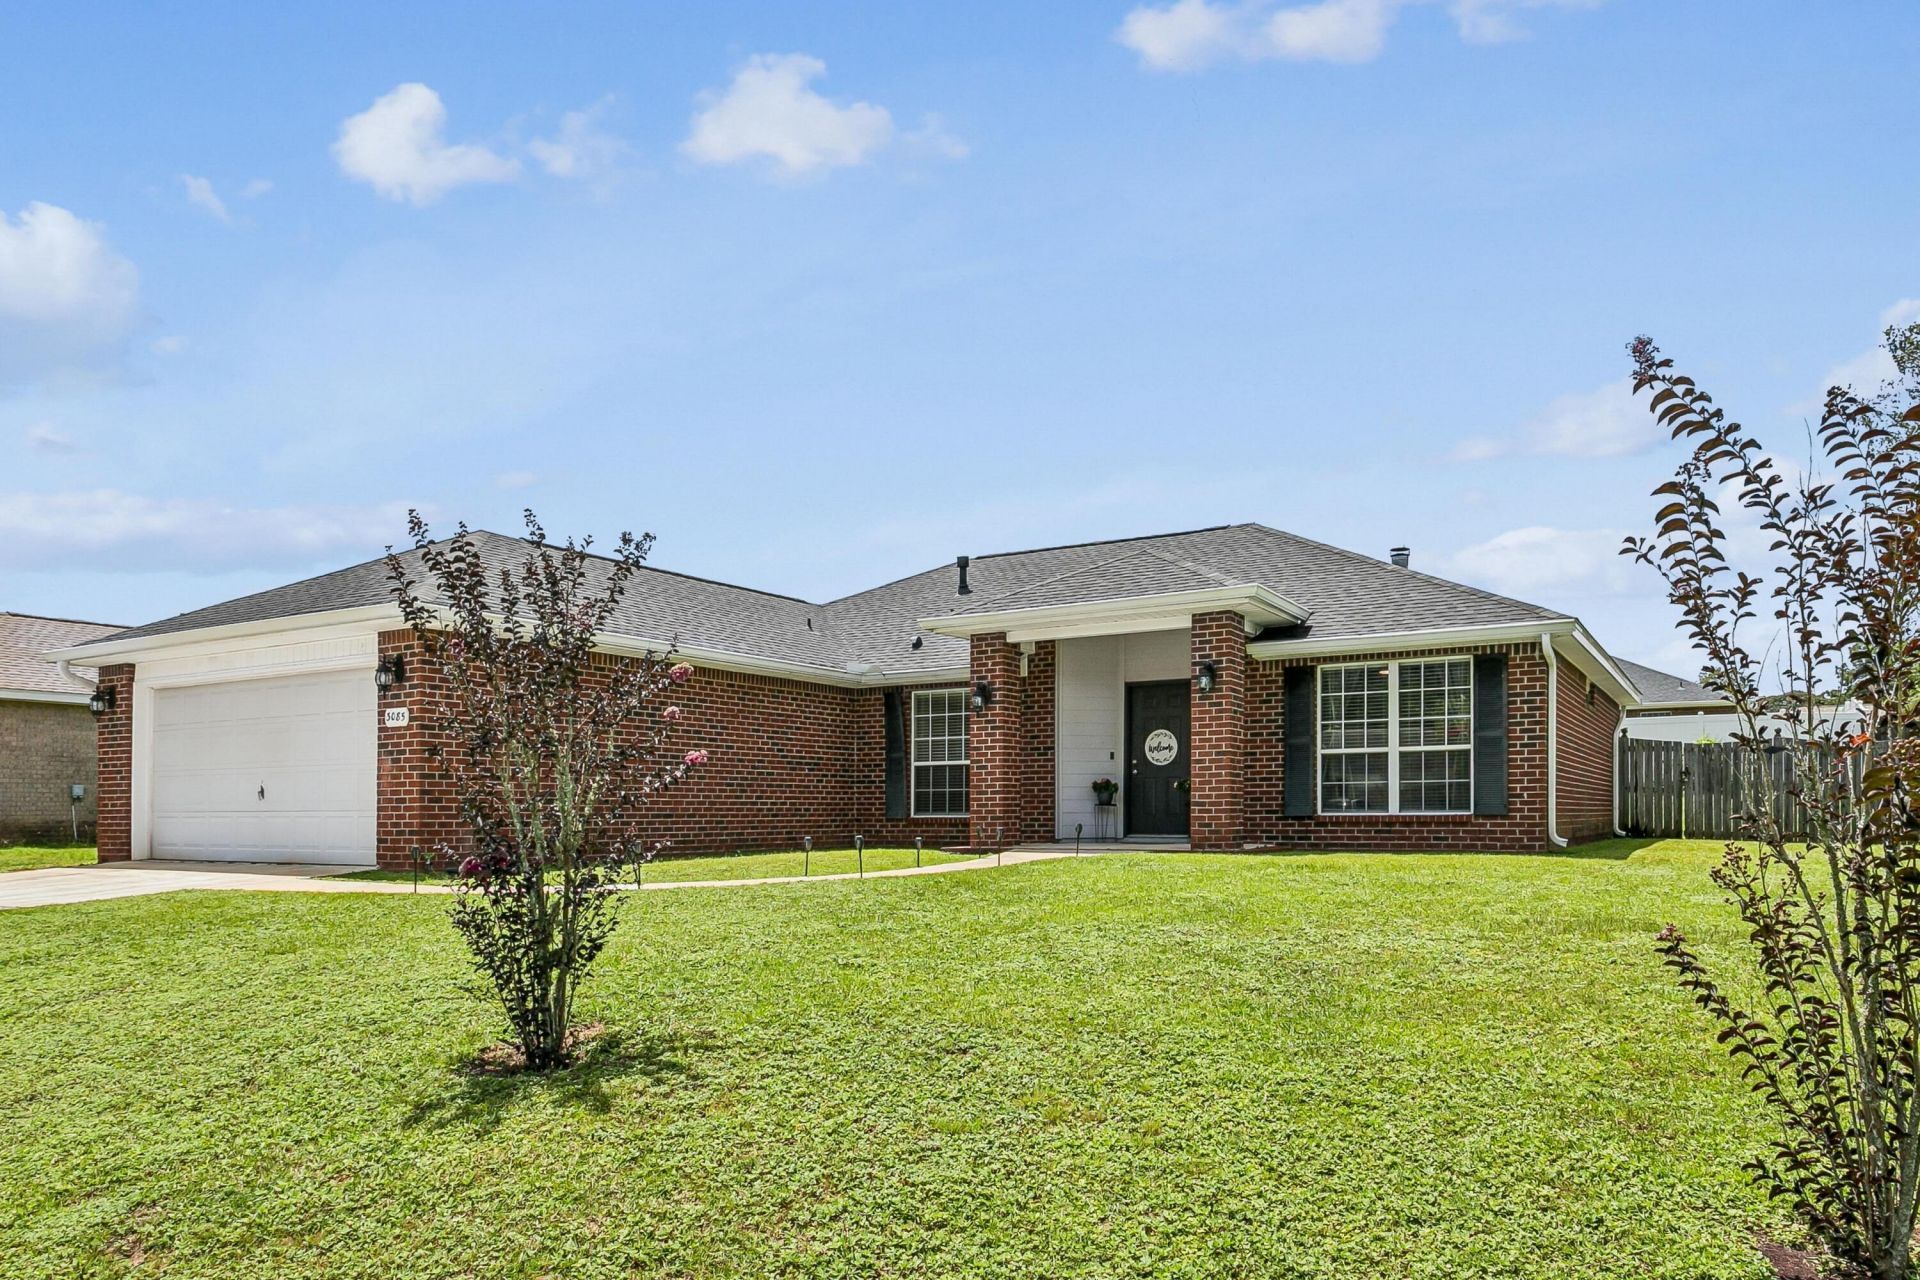
Welcome to this beautiful 4-bedroom, 2-bath home located in the desirable Brooke Estates community! This well-maintained home features a spacious open floor plan with vaulted ceilings, a large living room with a cozy fireplace, and a separate dining room, making it perfect for both everyday living and entertaining.The kitchen offers granite countertops, upgraded lighting, a raised breakfast bar, and plenty of cabinet and counter space. The split-bedroom floor plan provides added privacy, with a spacious primary suite featuring a double vanity, garden tub, separate shower, and walk-in closet.Additional features include three generously sized guest bedrooms, a full guest bathroom, a large laundry room, and a two-car garage. Enjoy the neighborhood amenities, including a community pool and tennis courts. Conveniently located in the heart of North Crestview, this home is just minutes from schools, shopping, restaurants, the library, downtown Crestview, I-10, and an easy commute to Eglin Air Force Base, Duke Field, and other area military bases.Don't miss this wonderful opportunity to own a move-in-ready home in one of Crestview's most desirable neighborhoods. Schedule your showing today!
Property Features
Property Type: Residential - Single Family
Cooling: Ceiling Fans, Central Air
Fenced: Yes
Garage: 2 car attached
Heating: Natural Gas
Home Style: Contemporary
Lot Size: 0.27 Acres
Stories: 1.0
Taxes: $2,265
Year Built: 2006
Feature Descriptions
Appliances: Auto Garage Door Opn, Dishwasher, Microwave, Refrigerator, Smoke Detector, Smooth Stovetop Rnge, Water Heater - Gas
Association Fee Includes: Land Recreation, Recreational Faclty
Community Features: Pickle Ball, Pool, Tennis
Exterior: Brick, Frame, Trim Vinyl
Exterior: Fenced Back Yard, Pavillion/Gazebo, Sprinkler System
Fencing: Fenced Privacy
Financing Terms: Conventional, FHA, VA
Flooring: Floor Tile, Floor Vinyl, Floor WW Carpet
Foundation: Slab
HOA: Yes
Interior: Breakfast Bar, Ceiling Vaulted, Lighting Recessed, Newly Painted, Pull Down Stairs, Split Bedroom, Washer/Dryer Hookup
Lot: Cleared, Covenants, Interior, Restrictions
Lot Dimensions: 85 x 138
Parcel Number: 33-4N-23-1001-000E-0100
Patio/Porch: Patio Open
Pool Features: Pool Type
Property Condition: Construction Complete
Rooms Total: 8
Sewer: Septic Tank
Sub Type: Detached Single Family
Utilities: Electric, Phone, Public Water, TV Cable, Underground
Local Schools
High School: Crestview
Middle School: Davidson
Elementary School: Walker
Listed By / Shown By
Listed By
Agency Name: Coldwell Banker Realty
Shown By
Agent Name: Barbara Schott
Agent Phone: (850) 803-2600
Agency Title: Premier Property Group

Estimate Your Payment
Estimated Payment
$ 989.23 per month $707.73 Principal & Interest $188.75 Property Tax $92.75 Homeowner's InsuranceChange Payment Information
Privacy Policy / DMCA Notice / ADA Accessibility


This site is hosted, designed and copyright
© 1994 - 2026 by
Delta Media Group, Inc. -- Patent Pending --
3085 Border Creek Drive | MLS# 1008468
This single family home located at 3085 Border Creek Drive, Crestview, FL 32539 is currently listed for sale with an asking price of $318,000. This property was built in 2006 and has 4 bedrooms and 2 full baths with 1800 sq. ft. Border Creek Drive is located in the Brooke Estates subdivision. Search Brooke Estates real estate on barbaraschott.premierfl.com today.