
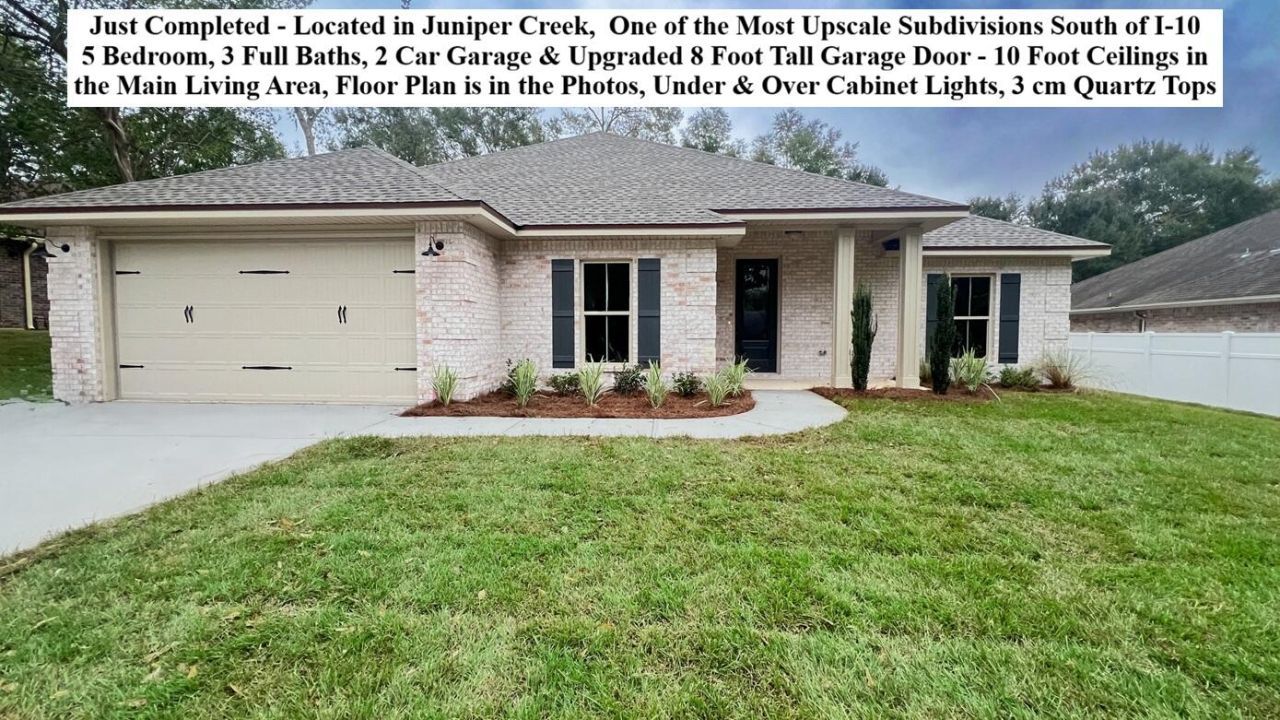
BEDS5
BATHS3 full
SQUARE FEET2,638
MLS#1015422
STATUSActive
PROPERTY TYPEResidential - Single Family
SUBDIVISIONJUNIPER CREEK ESTATES
Property Description
Be the 1st to live in this BRAND NEW Home South of I-10 In Juniper Creek Estates. Brick on 4 Sides. 2 Car Garage with Sought After 8 FOOT TALL GARAGE DOOR - Builder Pays Most CLOSING COST. 5 Bedrooms, 3 Full Baths, Soaring 10 Ft Ceilings In the Main Areas, Sterling Oak LV Plank Flooring Throughout with Glazed Porcelain Tile in the Master Bath. Ceiling Fans in All Bedrooms. Kitchen with Shaker White Cabinets topped with Crown Molding, Upgraded 3 CM Quartz Counter Tops, Stainless Steel Appliances Including, Smooth-top Range, Microwave & Dishwasher, UNDER & OVER Cabinet Lighting, Single Bowl Sink, Walk-in Pantry. MASTER SUITE - Remote Controlled Ceiling Fan, CUSTOM TILED SHOWER with Recessed NICHE + Frameless Glass Door, Double Sink 3 CM Quartz Countertop, Master Vanity with Large Storage Drawers, Freestanding Soaking Tub, Private Water Closet & Walk-in Clothes Closet. No City of Crestview Property Taxes. Astroguard Hurricane Fabric Custom Cut on Site for Windows and Doors is Included with this home. Sprinkler System with Rainbird Control Box in Grassed Areas. LiftMaster Garage Door Opener with MyQ App Access. Manabloc Plumbing System, Carrier 15 Seer Heat Pump. This is a Zero Carpet Home. Buyer to verify measurements and anything else of importance. The buyer must register the A/C and Heating System within 90 days of Closing to get the extended parts warranty. This home is NOT constructed by a big box national home builder, and the floor plans are unique to this builder.
Property Features
Property Type: Residential - Single Family
Cooling: Ceiling Fans, Central Air
Garage: 2 car attached
Heating: Heat Pump Air To Air
Home Style: Contemporary
Lot Size: 0.32 Acres
Stories: 1.0
Taxes: $588
Year Built: 2026
Feature Descriptions
Appliances: Auto Garage Door Opn, Dishwasher, Microwave, Smoke Detector, Smooth Stovetop Rnge, Water Heater - Elect
Association Fee Includes: Management
Days on Site: 1
Exterior: Brick, Siding CmntFbrHrdBrd, Trim Aluminum, Trim Viny
Exterior: Hurricane Shutters, Sprinkler System
Financing Terms: Conventional, FHA, Seller Pays Cls Cost, VA
Flooring: Floor Tile, Floor Vinyl
Foundation: Slab
HOA: Yes
Interior: Breakfast Bar, Ceiling Raised, Lighting Recessed, Newly Painted, Pantry, Split Bedroom, Washer/Dryer Hookup
Lot: Covenants, Easements, Restrictions, Sidewalk
Lot Dimensions: 85x165
Parcel Number: 06-2N-23-1100-000C-0030
Patio/Porch: Patio Open, Porch Open
Property Condition: Construction Complete
Road Surface: Paved
Rooms Total: 12
Sewer: Septic Tank
Sub Type: Detached Single Family
Utilities: Public Water, Underground
Window: Double Pane Windows
Room Sizes
Living Room: 28.4 X 17.4 Level - First
Kitchen: 14.2 X 11.8 Level - First
Dining Area: 15.3 X 12.9 Level - First
Primary Bedroom: 18 X 13.1 Level - First
Bedroom: 12 X 11.6 Level - First
Bedroom: 12 X 11.6 Level - First
Bedroom: 12 X 11.6 Level - First
Laundry: 10.4 X 6.1 Level - First
Garage: 23 X 19.4 Level - First
Foyer: 7.9 X 12.2 Level - First
Covered Porch: 11.7 X 5.7 Level - First
Covered Porch: 13.1 X 8.1 Level - First
Local Schools
High School: Crestview
Middle School: Shoal River
Elementary School: Antioch
Listed By / Shown By
Listed By
Agency Name: Okaloosa Real Estate Co
Shown By
Agent Name: Barbara Schott
Agent Phone: (850) 803-2600
Agency Title: Premier Property Group

Estimate Your Payment
Estimated Payment
$ 1,382.95 per month $1,179.39 Principal & Interest $49.00 Property Tax $154.56 Homeowner's InsuranceChange Payment Information
Privacy Policy / DMCA Notice / ADA Accessibility


This site is hosted, designed and copyright
© 1994 - 2026 by
Delta Media Group, Inc. -- Patent Pending --
2663 Brodie Lane | MLS# 1015422
This single family home located at 2663 Brodie Lane, Crestview, FL 32536 is currently listed for sale with an asking price of $529,926. This property was built in 2026 and has 5 bedrooms and 3 full baths with 2638 sq. ft. Brodie Lane is located in the JUNIPER CREEK ESTATES subdivision. Search JUNIPER CREEK ESTATES real estate on barbaraschott.premierfl.com today.