
BEDS3
BATHS2 full
SQUARE FEET1,878
MLS#1015325
STATUSActive
PROPERTY TYPEResidential - Single Family
SUBDIVISIONHeathers Place
Property Description
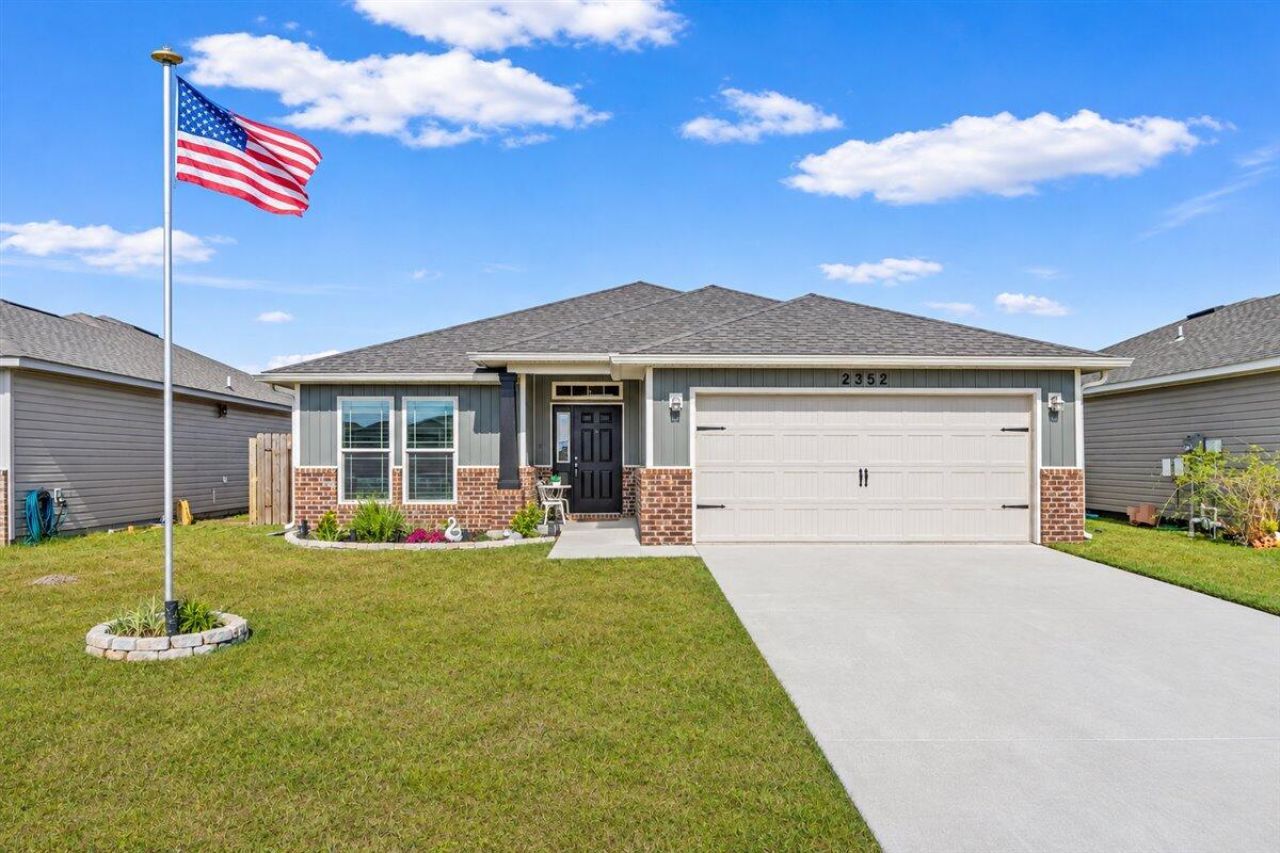
High ceilings, happy hours under the pergola, and a home that shines with pride of ownership! Discover 2352 Privet Berry in Gulf Breeze, Florida, where an open floor plan, soaring ceilings, recessed lighting, and beautiful wood-look flooring create an inviting place to gather. The kitchen delivers with quartz countertops, white cabinetry, a sizable pantry, and stainless steel appliances--all included! Unwind in the primary suite featuring a tray ceiling, dual vanity, soaking tub, separate tiled shower, and huge walk-in closet. Outside, your morning coffee and weekend cookouts have found their home: a screened porch, expansive patio, and pergola offer plenty of room to relax and entertain. A newer privacy fence, sprinkler system, added gutters, and added insulation round out the thoughtful features. Incredibly clean and well cared for, this Gulf Breeze home is ready for its next chapter--and yours! Furnishings may be available for purchase.
Property Features
Property Type: Residential - Single Family
Cooling: Ceiling Fans, Central Air
Garage: 2 car attached
Heating: Central
Home Style: Traditional
Lot Size: 0.14 Acres
Stories: 1.0
Taxes: $3,874
Year Built: 2023
Feature Descriptions
Appliances: Auto Garage Door Opn, Dishwasher, Disposal, Microwave, Smooth Stovetop Rnge, Warranty Provided
Days on Site: 2
Exterior: Siding Brick Some, Siding Vinyl
Financing Terms: Conventional, FHA, VA
Foundation: Slab
HOA: Yes
Interior: Ceiling Raised, Kitchen Island, Lighting Recessed, Newly Painted, Pantry, Washer/Dryer Hookup
Lot: Curb & Gutter, Interior, Level, Storm Sewer
Lot Dimensions: 50x125
Parcel Number: 16-2S-27-1699-00E00-0260
Property Condition: Construction Complete
Road Frontage: County Road
Road Surface: Paved
Rooms Total: 7
Sewer: Public Sewer
Sub Type: Detached Single Family
Utilities: Electric, Lift Station, Public Water, Underground
Local Schools
High School: Navarre
Middle School: Woodlawn Beach
Elementary School: West Navarre Primary-Intermed
Listed By / Shown By
Listed By
Agency Name: Berkshire Hathaway HomeServices
Shown By
Agent Name: Barbara Schott
Agent Phone: (850) 803-2600
Agency Title: Premier Property Group

Estimate Your Payment
Estimated Payment
$ 1,291.97 per month $856.84 Principal & Interest $322.83 Property Tax $112.29 Homeowner's InsuranceChange Payment Information
Privacy Policy / DMCA Notice / ADA Accessibility


This site is hosted, designed and copyright
© 1994 - 2026 by
Delta Media Group, Inc. -- Patent Pending --
2352 Privet Berry Drive | MLS# 1015325
This single family home located at 2352 Privet Berry Drive, Gulf Breeze, FL 32563 is currently listed for sale with an asking price of $385,000. This property was built in 2023 and has 3 bedrooms and 2 full baths with 1878 sq. ft. Privet Berry Drive is located in the Heathers Place subdivision. Search Heathers Place real estate on barbaraschott.premierfl.com today.