
BEDS3
BATHS1 full 1 partial
SQUARE FEET1,236
MLS#1015369
STATUSActive
PROPERTY TYPEResidential - Single Family
SUBDIVISIONADAMS POWELL EAST
Property Description
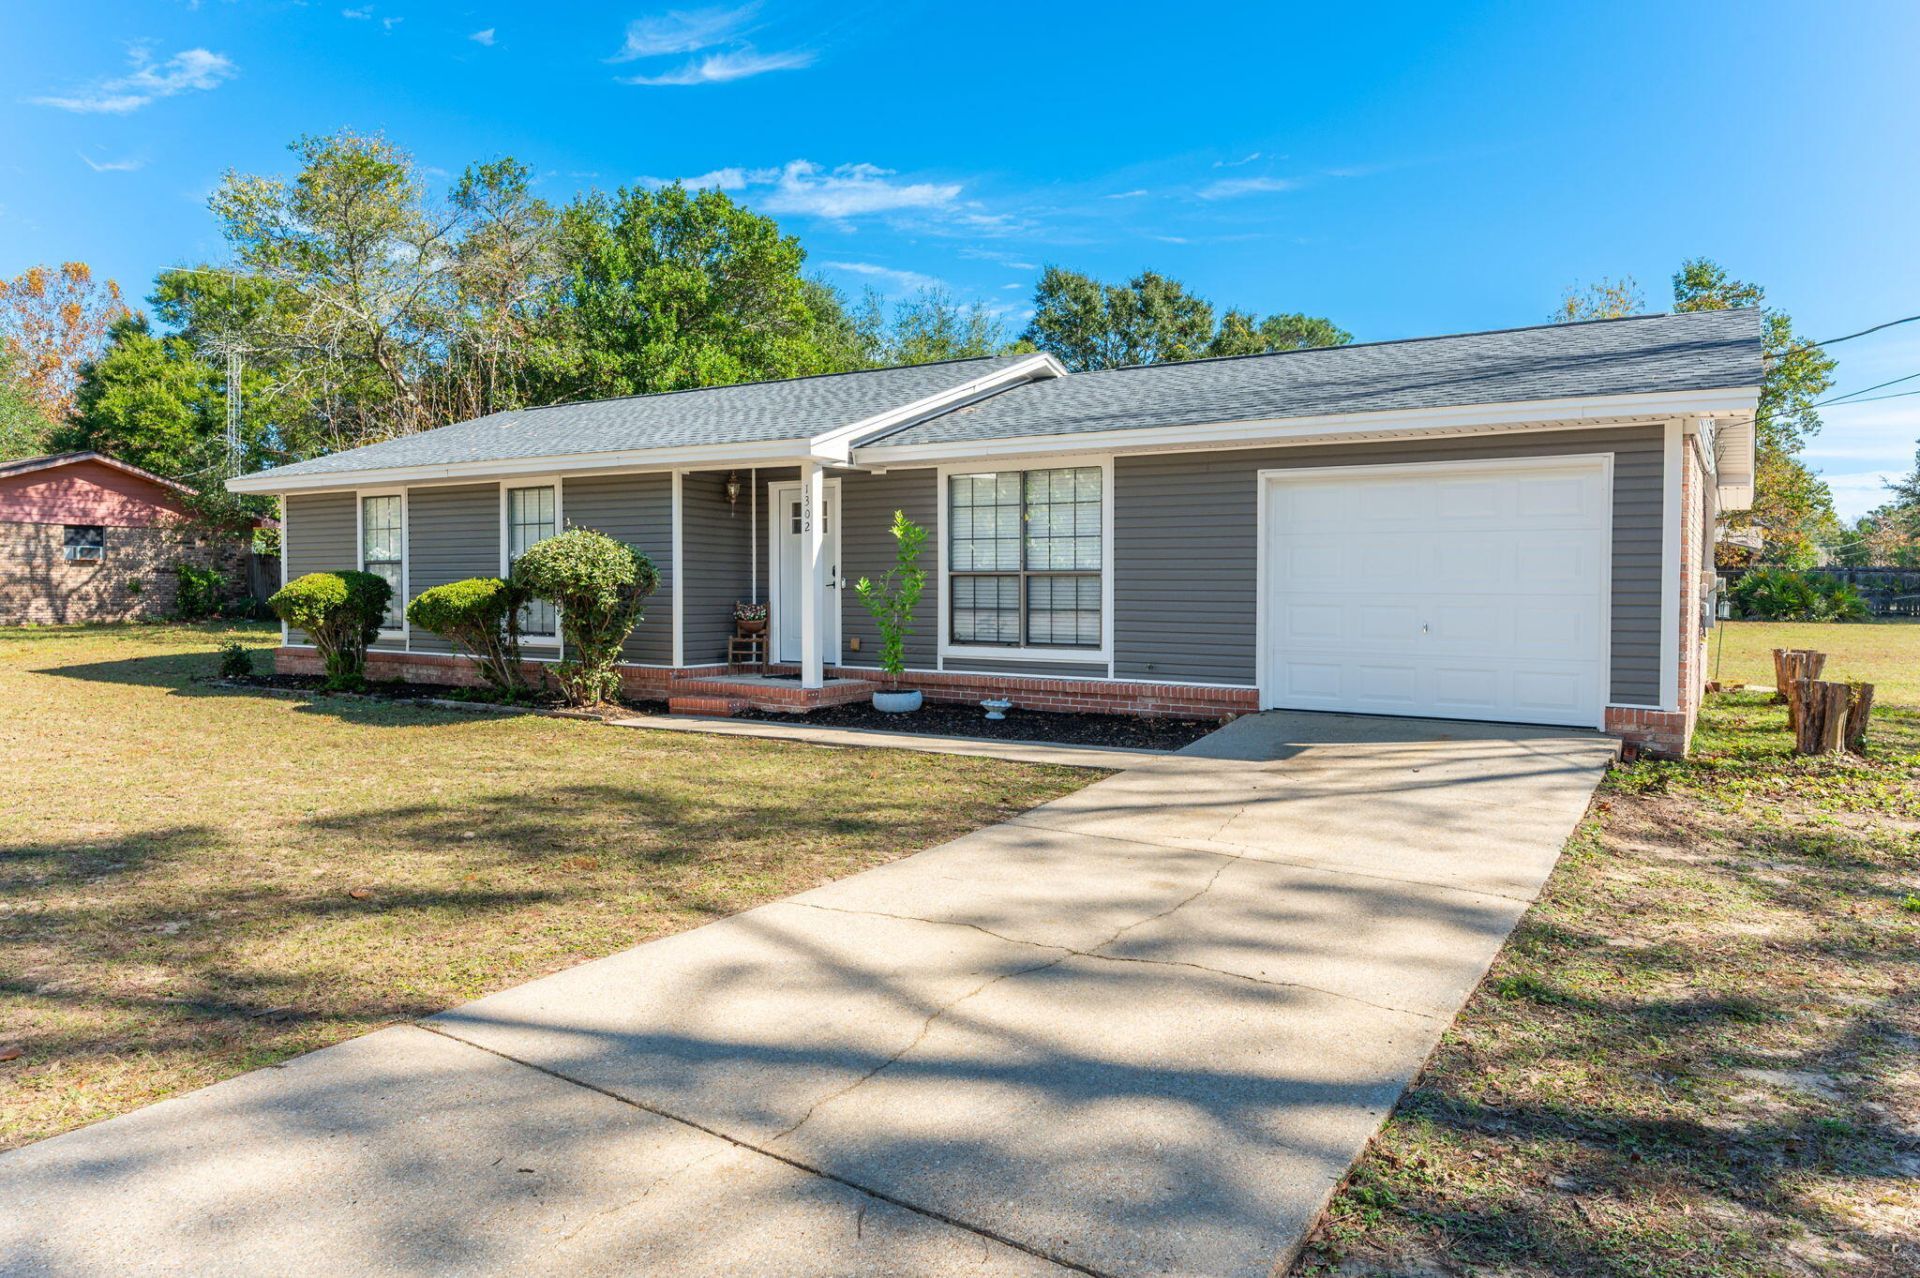
Charming, Updated & Move-In Ready in Northeast Crestview!Welcome to 1302 Sunshine Drive, a well-maintained 3-bedroom, 1.5-bath home situated on a spacious corner lot in Northeast Crestview. Offering 1,236 square feet of comfortable living space, this inviting property combines timeless character, modern updates, and a beautiful outdoor setting.Inside, you'll find a bright and welcoming interior featuring beautiful LVP flooring, neutral paint along with updated ceilings, interior doors and hardware. The thoughtfully updated kitchen boasts granite countertops, updated hardware, a pantry and a charming stained-glass light fixture over the kitchen sink.Enjoy peace of mind with numerous major improvements, including vinyl siding added in 2019 to complement the home's existing brick facade, a new roof and HVAC system in 2023, a new water heater in 2025, and a new stove and garage door in 2026.The spacious corner lot is a standout feature, offering ample room to enjoy outdoor living, gardening, or simply relaxing under the shade of mature Magnolia and Pecan trees, with Pear and Fig trees adding even more charm to the landscape.Additional features include a one-car garage, laundry hookups, and ample parking. With its desirable location, generous yard, inviting character, and extensive list of updates, this home is ready to welcome its next owners. Don't miss the opportunity to make this Northeast Crestview gem your own!
Property Features
Property Type: Residential - Single Family
Cooling: Ceiling Fans, Central Air
Garage: 1 car attached
Heating: Central
Home Style: Ranch
Lot Size: 0.51 Acres
Stories: 1.0
Taxes: $698
Year Built: 1980
Feature Descriptions
Appliances: Dishwasher, Microwave, Refrigerator, Stove/Oven Electric, Water Heater - Elect
Days on Site: 1
Exterior: Brick, Siding Vinyl, Trim Vinyl
Financing Terms: Conventional, FHA, RHS, VA
Flooring: Floor Vinyl
Interior: Pantry
Lot: Cleared, Corner, Level
Lot Dimensions: .
Parcel Number: 04-3N-23-3000-000G-0060
Property Condition: Construction Complete
Road Frontage: County Road
Road Surface: Paved
Rooms Total: 6
Sewer: Septic Tank
Sub Type: Detached Single Family
Utilities: Electric, Public Water
Local Schools
High School: Crestview
Middle School: Davidson
Elementary School: Walker
Listed By / Shown By
Listed By
Agency Name: ERA American Real Estate
Shown By
Agent Name: Barbara Schott
Agent Phone: (850) 803-2600
Agency Title: Premier Property Group

Estimate Your Payment
Estimated Payment
$ 687.22 per month $556.17 Principal & Interest $58.17 Property Tax $72.89 Homeowner's InsuranceChange Payment Information
Privacy Policy / DMCA Notice / ADA Accessibility


This site is hosted, designed and copyright
© 1994 - 2026 by
Delta Media Group, Inc. -- Patent Pending --
1302 Sunshine Drive | MLS# 1015369
This single family home located at 1302 Sunshine Drive, Crestview, FL 32539 is currently listed for sale with an asking price of $249,900. This property was built in 1980 and has 3 bedrooms and 1 full and 1 partial baths with 1236 sq. ft. Sunshine Drive is located in the ADAMS POWELL EAST subdivision. Search ADAMS POWELL EAST real estate on barbaraschott.premierfl.com today.