
BEDS4
BATHS3 full
SQUARE FEET2,344
MLS#797819
STATUSActive
PROPERTY TYPEResidential - Single Family
SUBDIVISIONLake Merial
Property Description
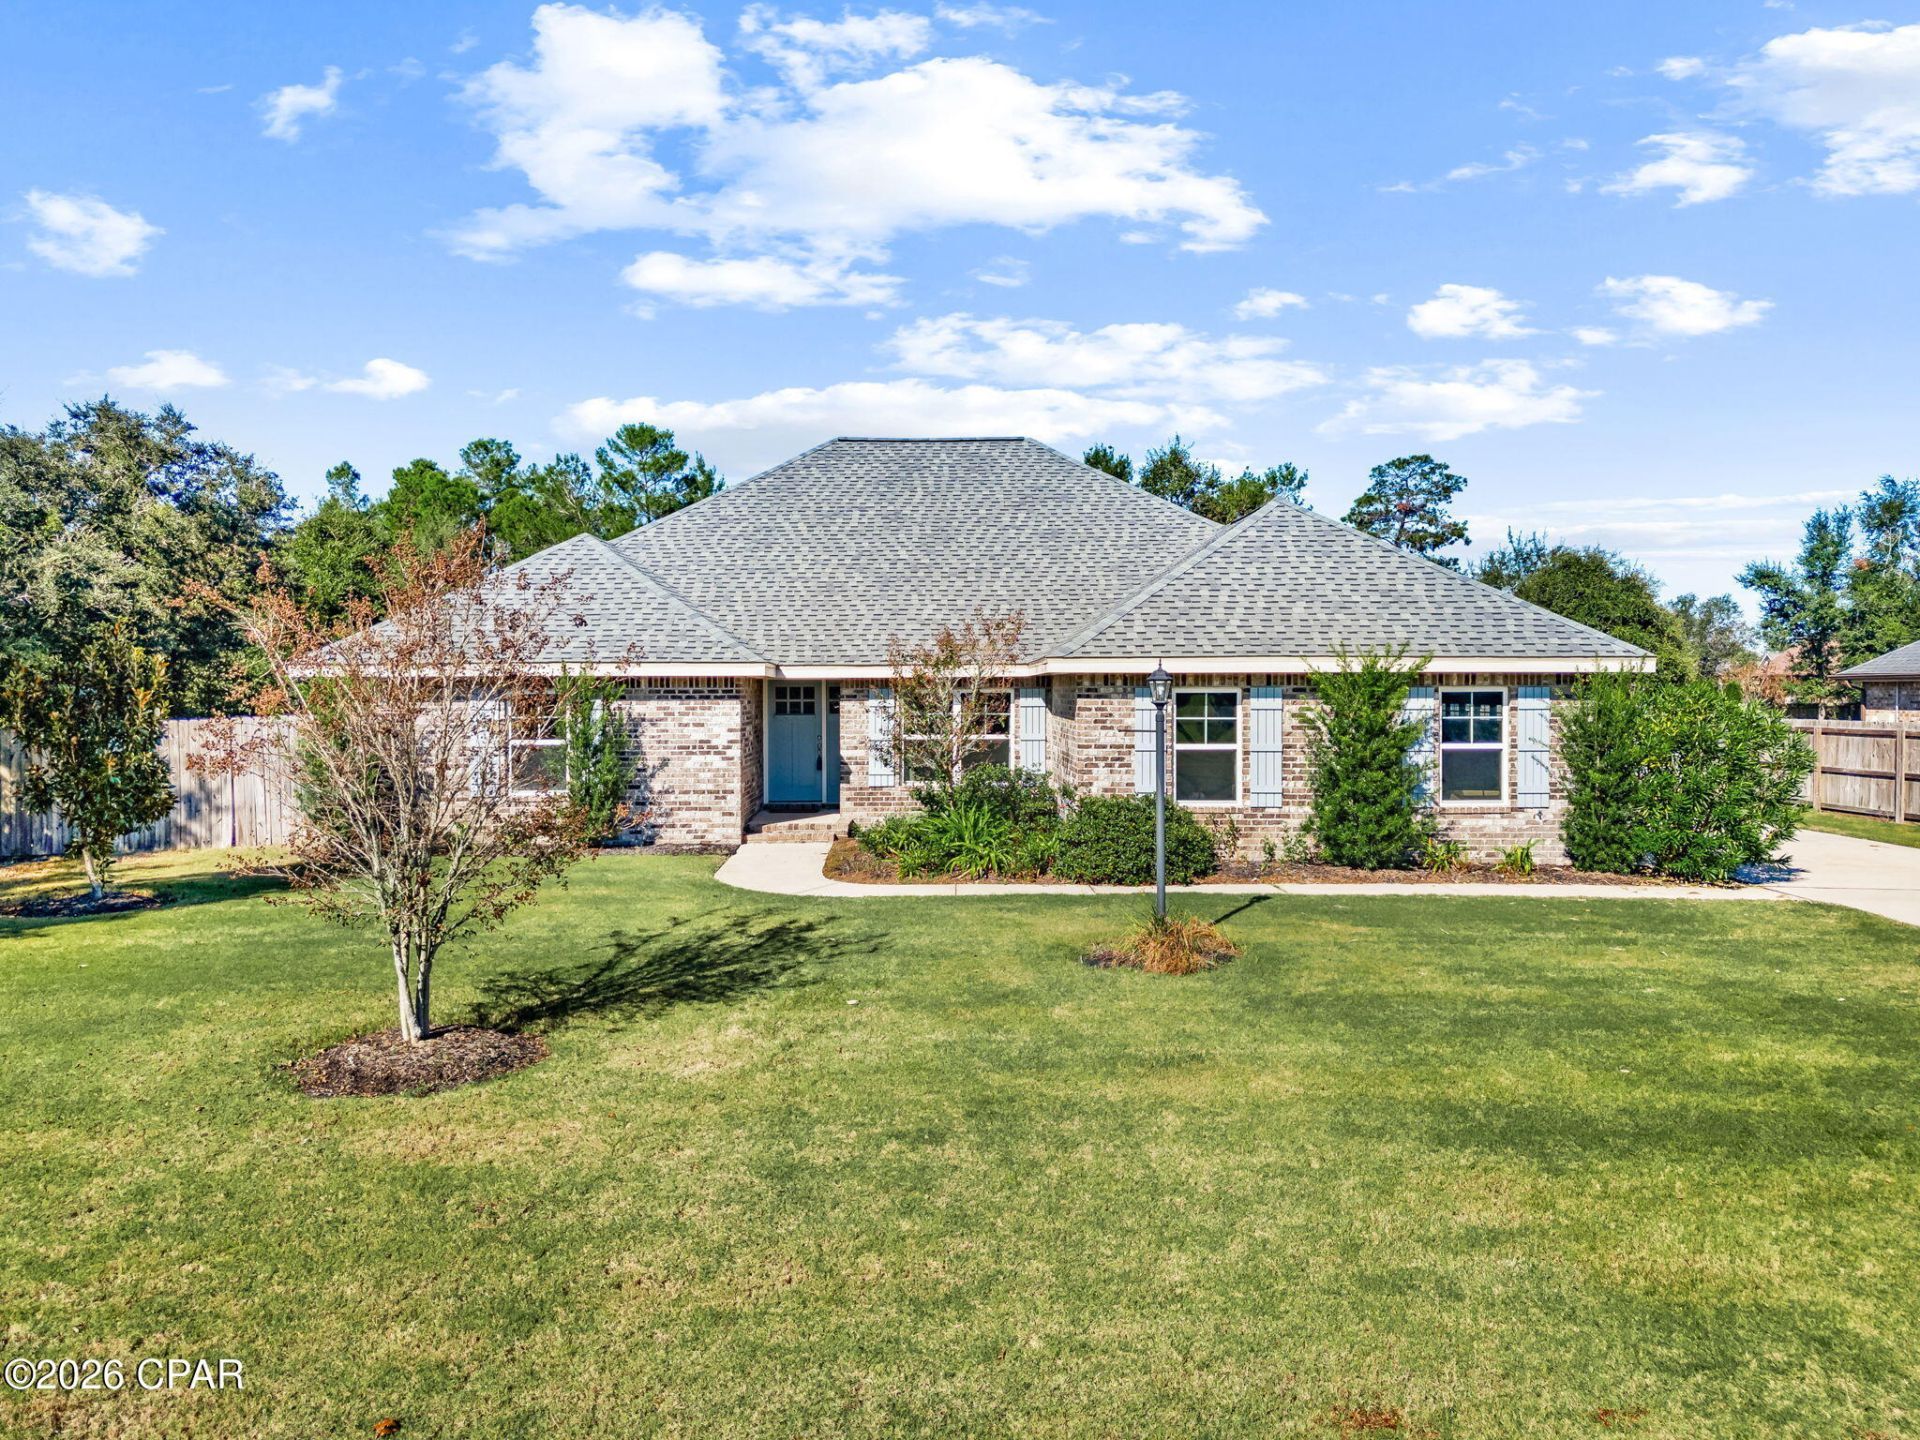
Discover space, privacy, and a relaxed lakeside lifestyle in beautiful Lake Merial Subdivision. This 4-bedroom, 3-bath home sits on a half-acre lot and features an open-concept floor plan, with the kitchen overlooking the living room, plus a separate dining room and generously sized bedrooms. Granite countertops in the kitchen and bathrooms complement stainless steel appliances. Enjoy the large, privacy-fenced backyard, thoughtfully landscaped for a park-like feel. A covered porch offers a comfortable place to unwind, while a pergola tucked among the trees at the back of the lot creates a peaceful retreat. A private well provides irrigation. Lake Merial is a 300-acre spring-fed lake, ideal for a variety of water activities, with scenic walking trails and a full calendar of community events. Lake Merial offers a relaxing Lifestyle in a golf cart friendly community. 2. 5% assumable VA loan of $304,000 with lender approval. Schedule your private showing today!
Property Features
Property Type: Residential - Single Family
Cooling: Central Air, Ceiling Fan(s), ENERGY STAR Qualified E
Garage: 2
Heating: Central, Electric, ENERGY STAR Qualified Equipment
Home Style: Traditional
Lot Size: 0.52 Acres
Roof Type: Shingle
Taxes: $4,893
Year Built: 2020
Amenities
Jetted Tub
Soaking Tub
Separate Shower
Walk-In Closet(s)
Feature Descriptions
Appliances: Electric Oven, Electric Range, Electric Water Heater
Association Amenities: Gated
Community Features: Boat Facilities, Waterfront, Gated
Days on Site: 1
Exterior: Brick, HardiPlank Type, Wood Frame
Fencing: Privacy
Flooring: Plank, Vinyl
HOA Fee: 353/ Quarterly
Lot: Sprinkler System, Paved
Lot Dimensions: 110.0 ft x 205.0 ft
Parcel#: 07504-234-000
Parking: Garage, Garage Door Opener, Gated
Parking Notes: Garage, Garage Door Opener, Gated
Patio/Porch: Covered, Patio
Security: Gated Community, Security Gate
Utilities: Underground Utilities
Room Sizes
Garage: 20 X 20
Bedroom: 12 X 12
Bedroom: 13 X 10
Bedroom: 13.5 X 11.5
Primary Bathroom: 15 X 10
Primary Bedroom: 18.5 X 13
Kitchen: 25 X 11
Living Room: 25 X 15
Dining Room: 16 X 10.5
Local Schools
High School: Deane Bozeman
Middle School: Deane Bozeman
Elementary School: Deane Bozeman
Listed By / Shown By
Listed By
Agency Name: ERA Neubauer Real Estate Inc
Shown By
Agent Name: Barbara Schott
Agent Phone: (850) 803-2600
Agency Title: Premier Property Group

Estimate Your Payment
Estimated Payment
$ 1,578.26 per month $1,034.89 Principal & Interest $407.75 Property Tax $135.63 Homeowner's InsuranceChange Payment Information
Privacy Policy / DMCA Notice / ADA Accessibility


This site is hosted, designed and copyright
© 1994 - 2026 by
Delta Media Group, Inc. -- Patent Pending --
117 Lake Merial Trail | MLS# 797819
This single family home located at 117 Lake Merial Trail, Southport, FL 32409 is currently listed for sale with an asking price of $465,000. This property was built in 2020 and has 4 bedrooms and 3 full baths with 2344 sq. ft. Lake Merial Trail is located in the Lake Merial subdivision. Search Lake Merial real estate on barbaraschott.premierfl.com today.