
BEDS4
BATHS2 full
SQUARE FEET1,344
MLS#793023
STATUSActive
PROPERTY TYPEResidential - Single Family
SUBDIVISIONLannie Rowe Lake Estates U-7
Property Description
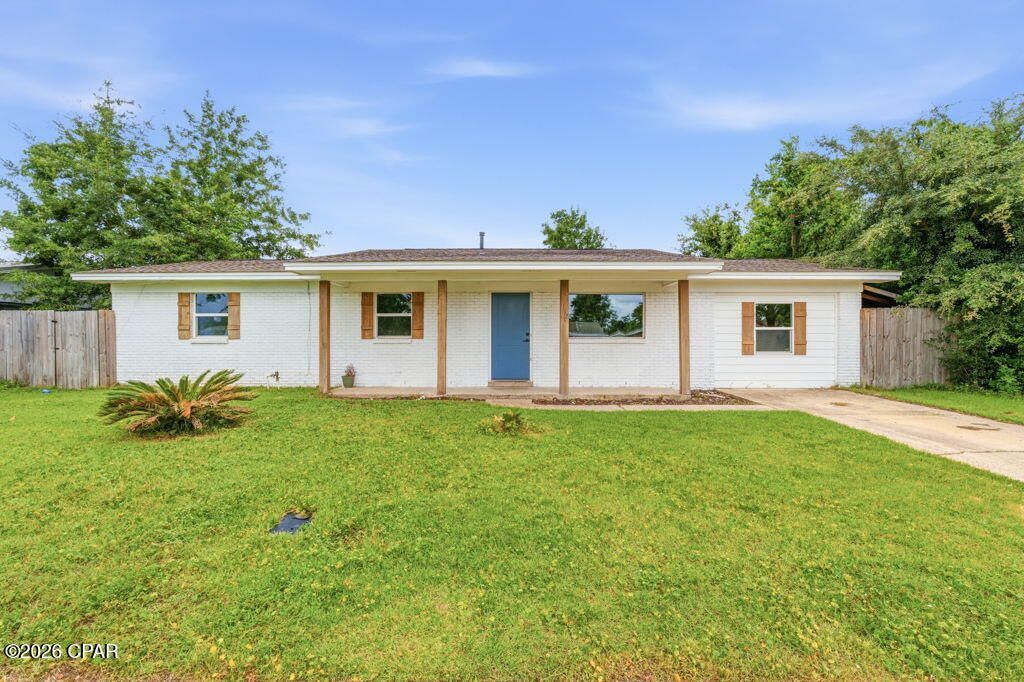
Located in the heart of Callaway, this beautifully updated home is just minutes from shopping, restaurants, the bay, and Tyndall Air Force Base. Remodeled in late 2024, the home features a warm, modern-boho style with an open-concept layout that feels bright and inviting. The kitchen offers stainless steel appliances, quartz countertops, and a large island overlooking the living room, making it a great space for everyday living or entertaining. Down the hall, you'll find three bedrooms, including the primary suite with its own bathroom, along with a guest bath. On the opposite side of the home is a fourth bedroom that would also make a great office, playroom, or flex space. A spacious laundry room is conveniently located nearby. Sitting on nearly a quarter-acre, the backyard offers plenty of room for a boat, RV, trailer, or other outdoor toys. There's also space for a garden, chickens, or whatever fits your lifestyle. If you're looking for an updated, move-in-ready home in a convenient location with plenty of outdoor space, this one is definitely worth seeing!
Property Features
Property Type: Residential - Single Family
Cooling: Central Air, Ceiling Fan(s)
Fenced: Yes
Heating: Central, Electric
Home Style: Ranch
Lot Size: 0.23 Acres
Roof Type: Composition, Shingle
Stories: 1.0
Year Built: 1971
Amenities
Shower Only
Feature Descriptions
Appliances: Electric Cooktop, Electric Oven, Electric Water Heater
Community Features: Short Term Rental Allowed
Days on Site: 2
Exterior: Block
Fencing: Full, Fenced, Privacy
Lot: Paved
Lot Dimensions: 72.0 ft x 117.0 ft
Parcel#: 07127-282-000
Patio/Porch: Covered, Porch
Sewer: Public Sewer
Utilities: Electricity Available
Room Sizes
Bedroom: 10 X 10 Level - First
Bedroom: 11 X 10 Level - First
Bedroom: 11 X 10 Level - First
Bedroom: 12 X 12 Level - First
Local Schools
High School: Rutherford
Middle School: Rutherford Middle
Elementary School: Callaway
Listed By / Shown By
Listed By
Agency Name: Keller Williams Success Realty
Shown By
Agent Name: Barbara Schott
Agent Phone: (850) 803-2600
Agency Title: Premier Property Group

Estimate Your Payment
Estimated Payment
$ 624.27 per month $551.94 Principal & Interest $0.00 Property Tax (data not provided by mls) $72.33 Homeowner's InsuranceChange Payment Information
Privacy Policy / DMCA Notice / ADA Accessibility


This site is hosted, designed and copyright
© 1994 - 2026 by
Delta Media Group, Inc. -- Patent Pending --
112 S Charlene Drive | MLS# 793023
This single family home located at 112 S Charlene Drive , Panama City, FL 32404 is currently listed for sale with an asking price of $248,000. This property was built in 1971 and has 4 bedrooms and 2 full baths with 1344 sq. ft. S Charlene Drive is located in the Lannie Rowe Lake Estates U-7 subdivision. Search Lannie Rowe Lake Estates U-7 real estate on barbaraschott.premierfl.com today.