
BEDS4
BATHS3 full
SQUARE FEET2,868
MLS#1015334
STATUSActive
PROPERTY TYPEResidential - Single Family
SUBDIVISIONCLOVERDALE S-D 1ST ADDN
Property Description
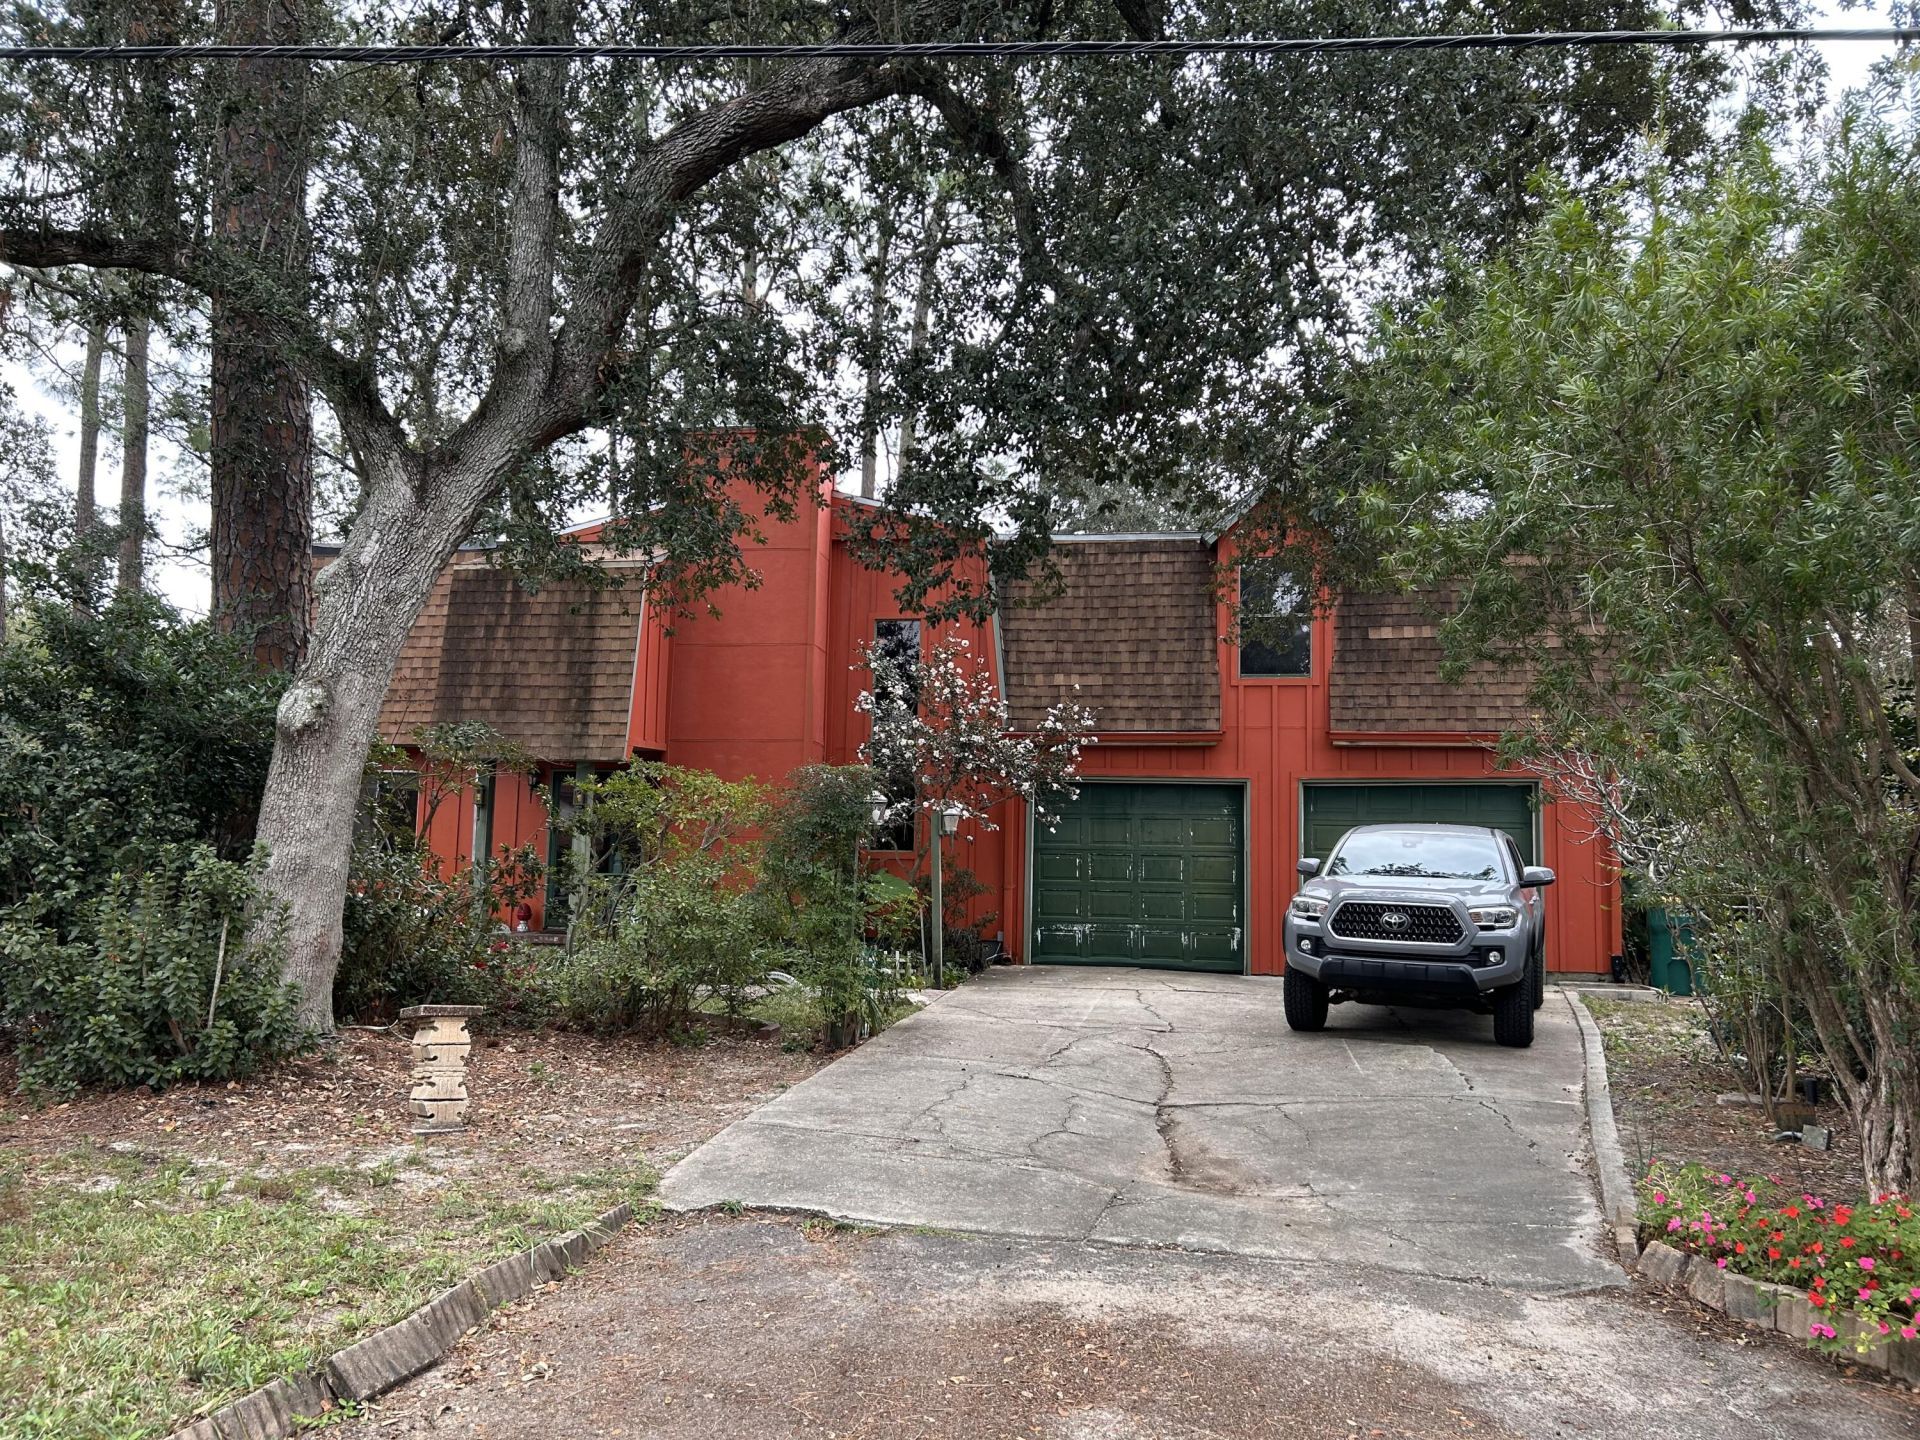
This large unique home on secluded lot with oversized garage is being sold as-is. Vaulted 20' ceiling in the living room. Two bedrooms downstairs with master bedroom, walk-in closet and bath with jacuzzi upstairs. A private suite (23x24) that could function well as ''in-law'' quarters has a separate entrance to garage and back deck area. Tile and LVP flooring, beautiful oak cabinets with lazy suzan and special feature pull out drawers as well as display cabinets make this a cook's dream come true. Zoned air conditioning, via multiple A/C units, make it possible to keep warm or cool no matter what room you are in. Many things have been upgraded or renovated but other things still need a little TLC. This home just keeps going on and on with so many possibilities no matter what your needs are. The outside is a nature lovers dream come true. There are more rooms than the list of rooms show with measurements. You just have to see this home as there is so many things to see. Bring your skills to finish this amazing home!
Property Features
Property Type: Residential - Single Family
Cooling: Ceiling Fans, Central Air
Fenced: Yes
Garage: 2
Heating: Natural Gas
Home Style: Other
Lot Size: 0.30 Acres
Stories: 2.0
Taxes: $0
Year Built: 1977
Feature Descriptions
Appliances: Auto Garage Door Opn, Dishwasher, Disposal, Dryer, Range Hood, Refrigerator, Refrigerator W/IceMk, Smoke Detector, Stove/Oven Gas, Washer, Water Heater - Gas
Days on Site: 2
Exterior: Frame, Siding Wood, Trim Wood
Exterior: BBQ Pit/Grill, Fenced Back Yard, Lawn Pump, Sprinkler System, Yard Building
Fencing: Fenced Chain Link
Financing Terms: Conventional
Flooring: Floor Laminate, Floor Tile, Floor WW Carpet
Foundation: Slab
Interior: Built-In Bookcases, Ceiling Cathedral, Fireplace, Pantry, Washer/Dryer Hookup, Woodwork Painted
Lot: Interior, Level
Lot Dimensions: 99x134x95x134
Parcel Number: 34-1S-24-0470-000B-0260
Parking: Garage
Patio/Porch: Deck Open
Property Condition: Construction Complete
Road Frontage: County Road
Rooms Total: 10
Sewer: Public Sewer
Sub Type: Detached Single Family
Utilities: Electric, Gas - Natural, Public Water
Window: Window Treatmnt Some, Double Pane Windows
Local Schools
High School: Choctawhatchee
Middle School: Pryor
Elementary School: Kenwood
Listed By / Shown By
Listed By
Agency Name: Sandcastle Dreams Realty, Inc.
Shown By
Agent Name: Barbara Schott
Agent Phone: (850) 803-2600
Agency Title: Premier Property Group

Estimate Your Payment
Estimated Payment
$ 943.96 per month $834.59 Principal & Interest $0.00 Property Tax (data not provided by mls) $109.38 Homeowner's InsuranceChange Payment Information
Privacy Policy / DMCA Notice / ADA Accessibility


This site is hosted, designed and copyright
© 1994 - 2026 by
Delta Media Group, Inc. -- Patent Pending --
1005 Creel Street | MLS# 1015334
This single family home located at 1005 Creel Street, Fort Walton Beach, FL 32547 is currently listed for sale with an asking price of $375,000. This property was built in 1977 and has 4 bedrooms and 3 full baths with 2868 sq. ft. Creel Street is located in the CLOVERDALE S-D 1ST ADDN subdivision. Search CLOVERDALE S-D 1ST ADDN real estate on barbaraschott.premierfl.com today.