
BEDS4
BATHS3 full
SQUARE FEET2,855
MLS#1015346
STATUSActive
PROPERTY TYPEResidential - Single Family
SUBDIVISIONBay Magnolia Owners Association
Property Description
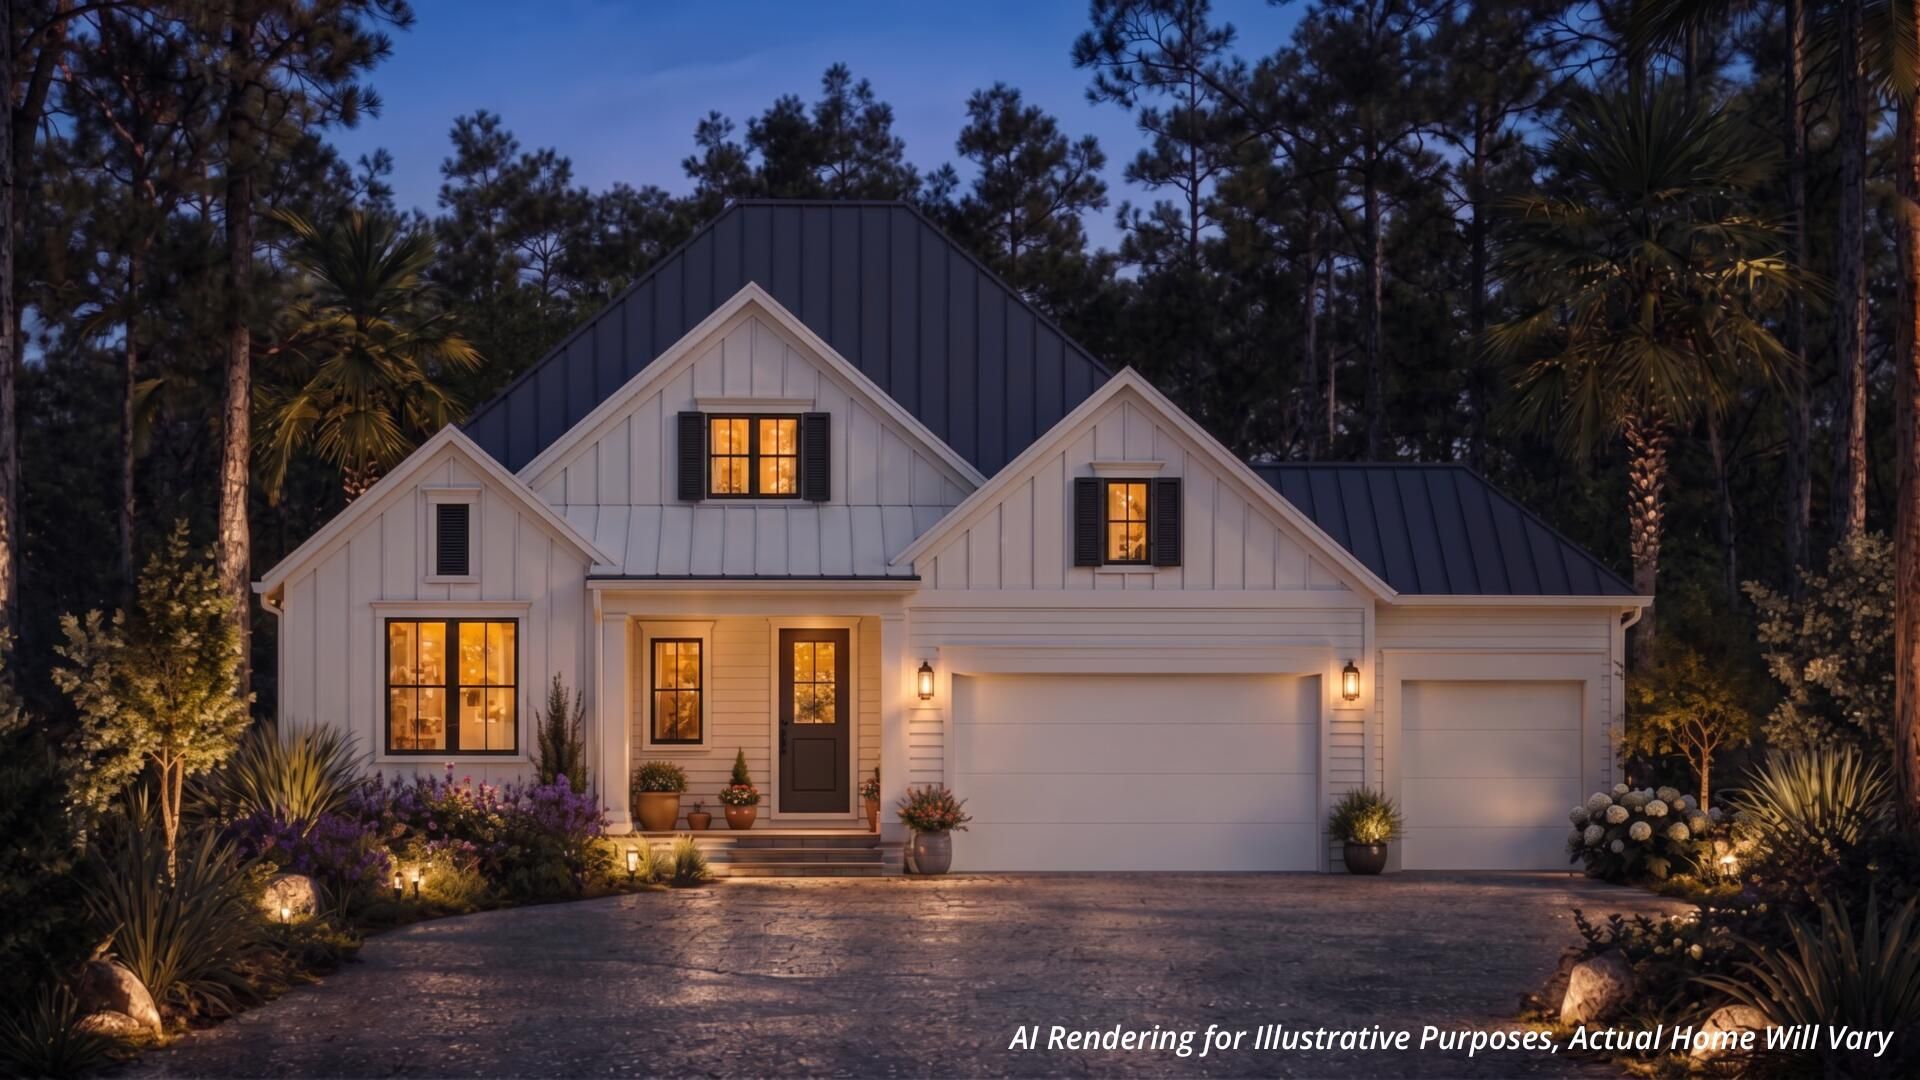
New construction by Traton Homes! This ranch plan home reflects one level living at its finest. Buy now and pick out all of your home features, allowing you to have the home designed specifically for you! $20K in free Upgrades plus up to $10K in additional Closing Cost from our Preferred Lender. The Largo home plan boasts 4 bedrooms and 3 full baths with a 3-car garage. House will have 10 ft ceilings, 8 ft doors and 6 ft windows. The kitchen is bright and airy with quartz counter tops, custom cabinets, island and large walk-in pantry, tile surrounds to the ceiling in all bathrooms. Zero entry shower in Main Bathroom, $3,500 lighting fixture allowance, large covered back porch overlooking large, back yard. Hurricane windows included.
Property Features
Property Type: Residential - Single Family
Cooling: Ceiling Fans, Central Air
Garage: 3 car attached
Heating: Central
Home Style: Florida Cottage
Lot Size: 1.14 Acres
Stories: 1.0
Year Built: 2027
Feature Descriptions
Appliances: Dishwasher, Disposal, Microwave, Range Hood, Smoke Detector, Stove/Oven Electric, Water Heater - Elect
Days on Site: 2
Exterior: Siding CmntFbrHrdBrd
Financing Terms: Conventional, FHA, VA
Flooring: Floor Vinyl
HOA: Yes
Interior: Ceiling Crwn Molding, Kitchen Island, Owners Closet, Pantry, Shelving, Washer/Dryer Hookup
Lot: Irregular, Within 1/2 Mile to Water
Lot Dimensions: 87 x 570
Parcel Number: 27-2S-19-24060-00A-0250
Patio/Porch: Patio Covered
Property Condition: To Be Built
Rooms Total: 7
Sewer: Public Sewer
Sub Type: Detached Single Family
Utilities: Electric, Public Water
Window: Double Pane Windows
Room Sizes
Family Room: 0 X 0 Level - First
Dining Area: 0 X 0 Level - First
Kitchen: 0 X 0 Level - First
Primary Bedroom: 0 X 0 Level - First
Bedroom: 0 X 0 Level - First
Bedroom: 0 X 0 Level - First
Bedroom: 0 X 0 Level - First
Local Schools
High School: South Walton
Middle School: Emerald Coast
Elementary School: Dune Lakes
Listed By / Shown By
Listed By
Agency Name: TH Coastal Realty LLC
Shown By
Agent Name: Barbara Schott
Agent Phone: (850) 803-2600
Agency Title: Premier Property Group

Estimate Your Payment
Estimated Payment
$ 3,269.89 per month $2,891.01 Principal & Interest $0.00 Property Tax (data not provided by mls) $378.88 Homeowner's InsuranceChange Payment Information
Privacy Policy / DMCA Notice / ADA Accessibility


This site is hosted, designed and copyright
© 1994 - 2026 by
Delta Media Group, Inc. -- Patent Pending --
0000 Amelia Lane | MLS# 1015346
This single family home located at 0000 Amelia Lane, Santa Rosa Beach, FL 32459 is currently listed for sale with an asking price of $1,299,000. This property was built in 2027 and has 4 bedrooms and 3 full baths with 2855 sq. ft. Amelia Lane is located in the Bay Magnolia Owners Association subdivision. Search Bay Magnolia Owners Association real estate on barbaraschott.premierfl.com today.